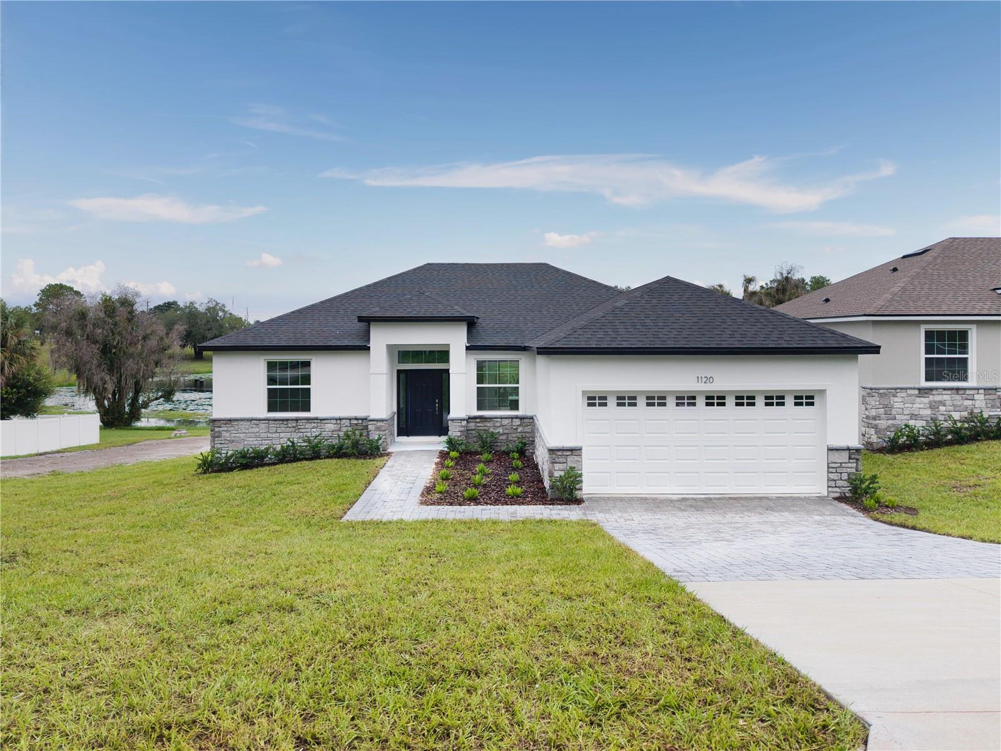
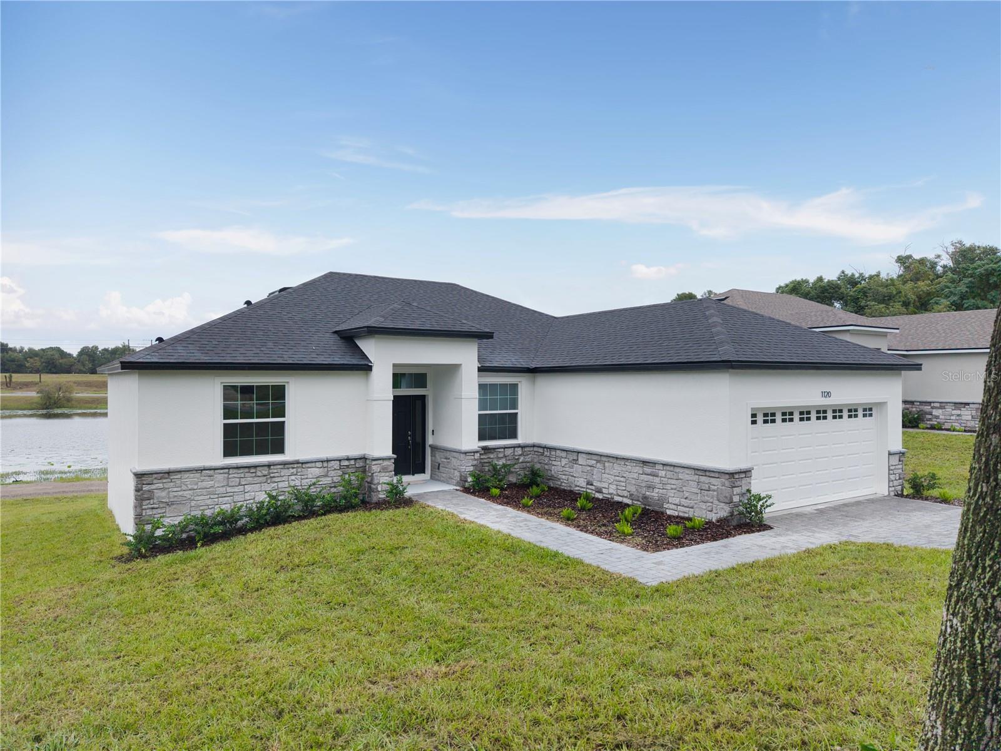
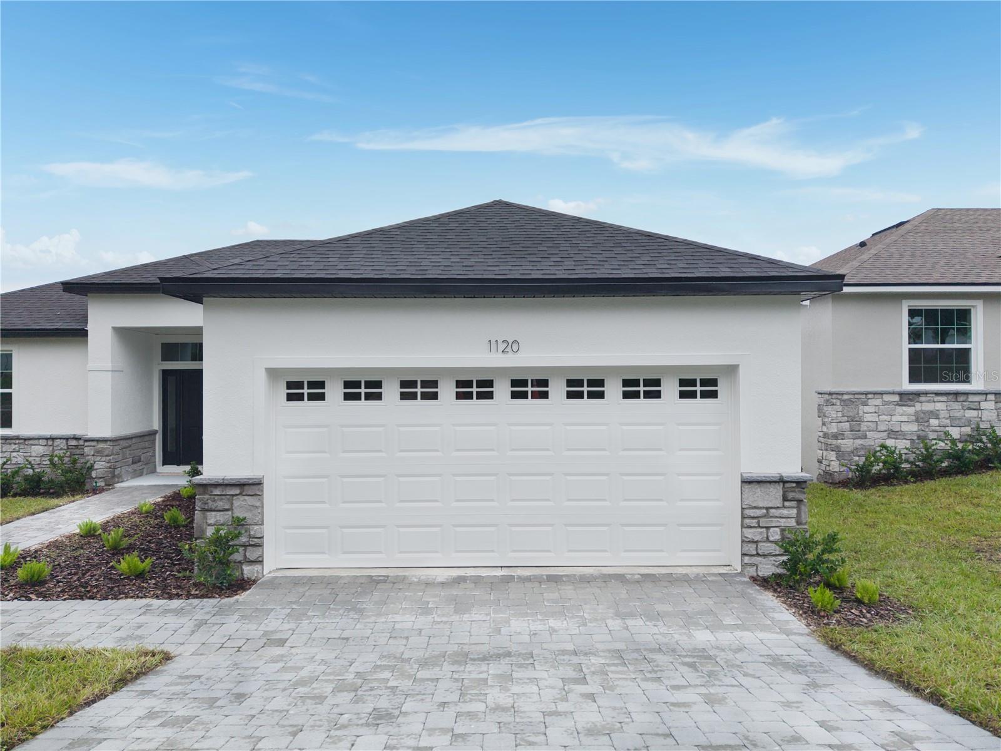
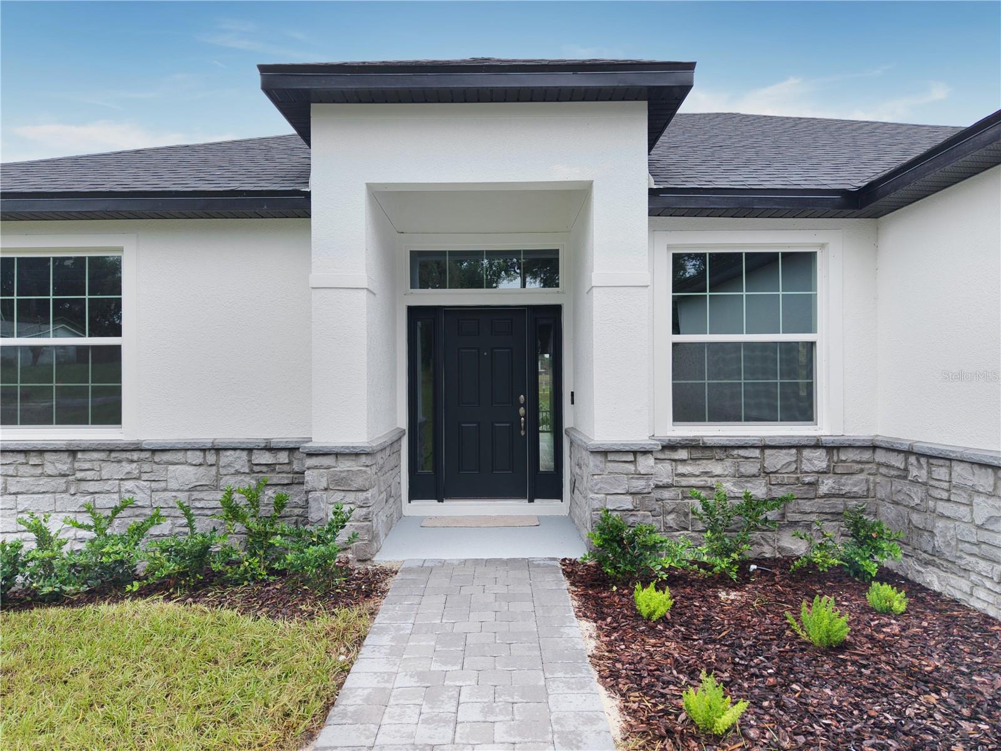
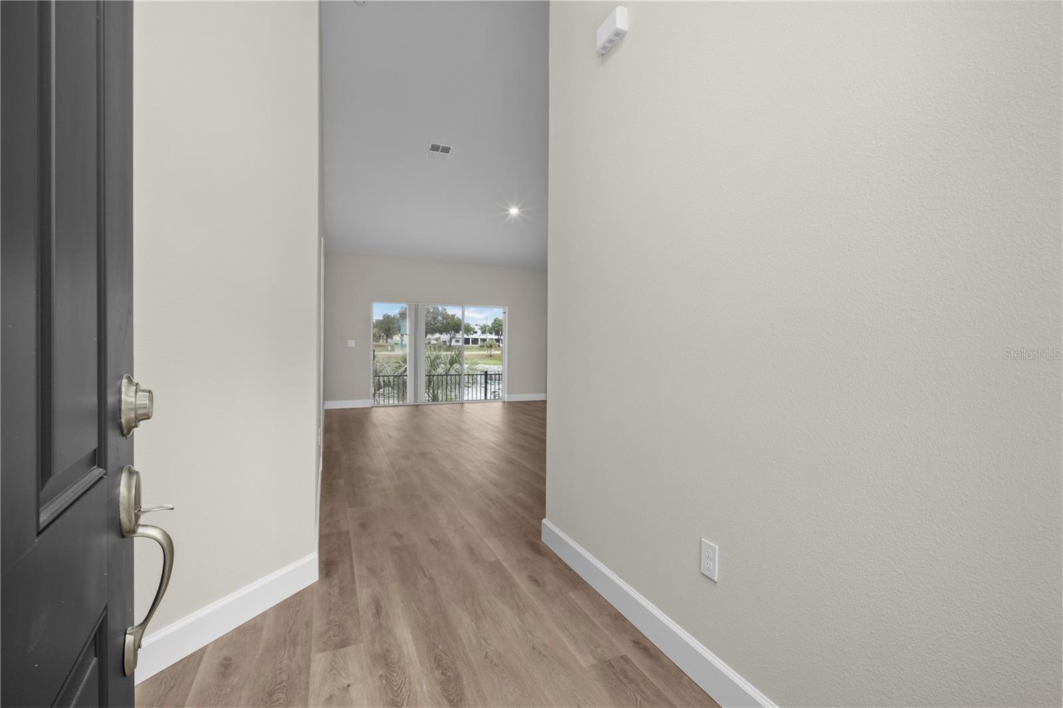
Property photo 1
Property photo 2
Property photo 3
Property photo 4
Property photo 5
4 Beds
2 Baths
1,744 sqft

$499,900

1120 CHESTNUT ST, CLERMONT FL, 34711

Price per sqft$286.64
Built in2026
Property size1,744 sqft
Property typeResidential
Courtesy of EPIC REAL ESTATE ADVISORS LLC, Julian Torres, Jr  Listing Contact: 407-495-3672

Overview

Active

Listed Oct 12, 2026

Updated 48 min ago

Experience the perfect blend of modern luxury and natural beauty in this stunning, brand-new lakefront home! Located less than a mile from charming Downtown Clermont, this beautifully upgraded 4-bedroom, 2-bathroom home sits on picturesque Sunset Lake, offering breathtaking water views and an unbeatable location. Step inside and discover a thoughtfully designed split floor plan, spacious living areas, and high-end finishes throughout. The custom-designed kitchen is a true showstopper, featuring elegant quartz countertops, brand-new Samsung stainless steel appliances, a stylish herringbone subway tile backsplash, and 42-inch cabinetry offering abundant storage. Retreat to the spacious primary suite, where elevated lake views create a peaceful escape. Enjoy a generous walk-in closet and a stunning custom bathroom tucked behind a charming barn-style door. The open-concept great room is perfect for gathering with family and friends, while the adjoining patio invites you to relax, entertain, and soak in the beautiful views of Sunset Lake. And the lifestyle doesn't stop at your front door! Just steps away, enjoy an incredible park featuring tennis and basketball courts, racquetball courts, an expansive playground, and baseball, soccer, and football fields. With Downtown Clermont's restaurants, shops, and entertainment less than a mile away, you'll enjoy the perfect combination of outdoor recreation and everyday convenience. Brand-new construction, modern upgrades, lakefront living, and an incredible location — this home truly has it all! Don't miss your opportunity to make this exceptional property your own. Schedule your private showing today and be sure to explore the virtual tour using the link above!

$3,326/mo

Est. mortgage payment based on a $499,900 home price.

All estimates are provided by Luxury Presence for informational purposes only. Actual amounts may vary.

Additional information

MLS® ID
O6448710

Interior Features

Bedrooms
4
Bathrooms
2
Cooling
Yes
Heating
Yes
Basement
No

Exterior Features

Lot Size
0.2 Acres

Other Property Details

Taxes
$1,734
Tax Frequency
Annually
Association Fee Frequency
Monthly
Garage
Yes
New Construction
Yes
55+/Senior Community
No

Listings courtesy of Stellar MLS as distributed by MLS GRID

All information deemed reliable but not guaranteed and should be independently verified. All properties are subject to prior sale, change or withdrawal. Neither listing broker(s) nor David Cook III shall be responsible for any typographical errors, misinformation, misprints and shall be held totally harmless. Properties displayed may be listed or sold by various participants in the MLS. 

Based on information submitted to the MLS GRID as of 2:41 AM UTC on 10/13/2026. All data is obtained from various sources and may not have been verified by broker or MLS GRID. Supplied Open House Information is subject to change without notice. All information should be independently reviewed and verified for accuracy. Properties may or may not be listed by the office/agent presenting the information.

©2026 Stellar MLS . All rights reserved.

DMCA Notice

Powered by Luxury Presence