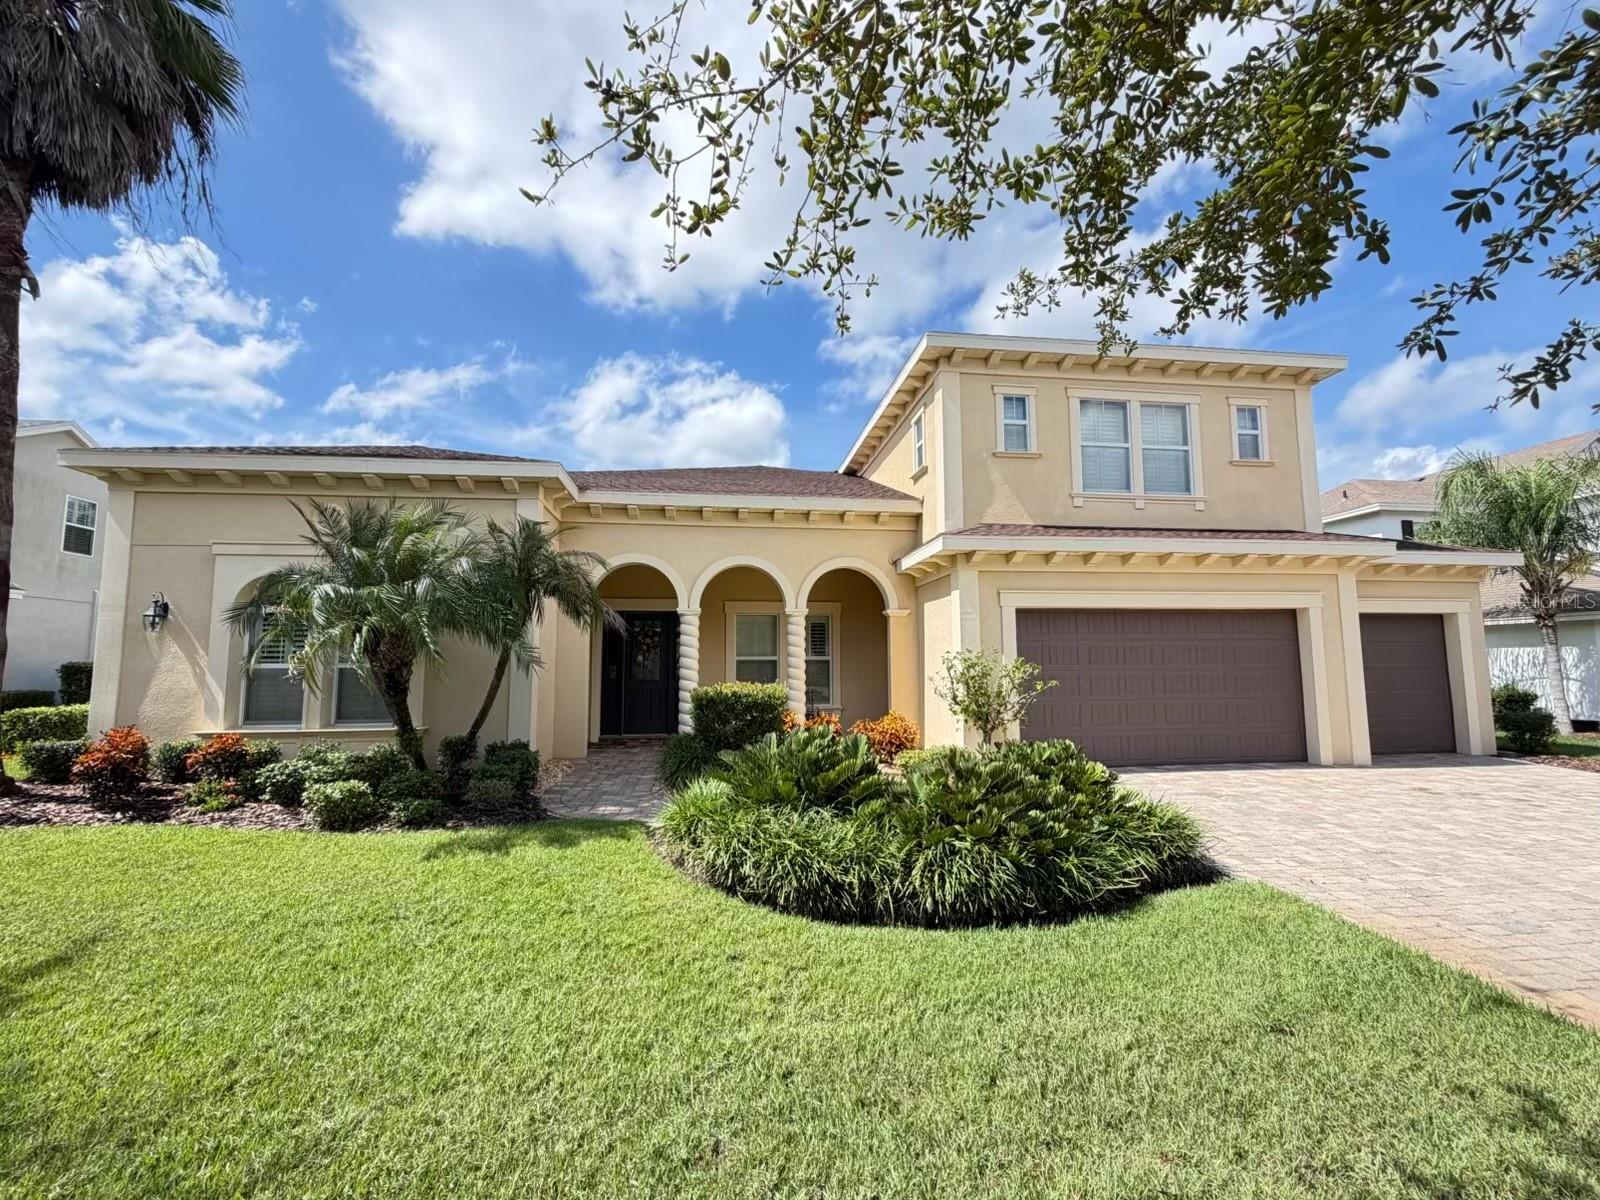
Property photo 1
4 Beds
4 Baths
3,843 sqft

$1,050,000

5915 ALANA LEIGH PL, LITHIA FL, 33547

Price per sqft$273.22
Built in2012
Property size3,843 sqft
Property typeResidential
Courtesy of RE/MAX REALTY UNLIMITED, Cheryl Thompson  Listing Contact: 813-651-1900

Overview

Coming soon

Listed Oct 9, 2026

Updated 7h ago

Some homes make an impression with their size. This one makes an impression with its character. Set near the cul-de-sac in Chapman Crossing, a gated neighborhood within FishHawk Ranch, this Sabal Westwind III offers 3,863 square feet filled with soaring ceilings, 8-foot interior and exterior doors, intricate woodwork, and architectural details that bring warmth and distinction to every room. A striking exterior, brick-paver driveway, and lush landscaping introduce a home that feels special from the moment you arrive. Inside, four bedrooms, four full bathrooms, a dedicated office, and an upstairs bonus room / bedroom 5 provide generous space and flexibility. French doors open to an impressive home office featuring a coffered ceiling, plantation shutters, and a dramatic wall of windows. Detailed ceilings define the formal living and dining spaces, while rich finishes and thoughtfully crafted woodwork create a sense of charm throughout. The kitchen pairs espresso cabinetry with Silestone quartz countertops, a tile backsplash, and a large center island that invites everyone to gather. The spacious primary suite offers soaring tray-ceiling details, walk-in closets, and a private bathroom with separate vanities, a garden tub, and a separate shower accented with mosaic tile. Generously sized secondary bedrooms provide comfortable accommodations, while the upstairs bonus room, full bathroom, and large storage room offer possibilities for recreation, guests, or a potential fifth bedroom. Outside, an expansive brick-paver lanai creates a beautiful setting for relaxed evenings and memorable gatherings. A built-in outdoor kitchen and gas-heated pool and spa bring the Florida lifestyle home, with room to cook, dine, lounge, and entertain. Within walking distance of FishHawk Creek Elementary, neighborhood parks, Park Square, and the Aquatic Center, this home puts some of FishHawk Ranch’s most loved destinations close to your doorstep. Zoned for FishHawk’s top-rated schools, it pairs an exceptional community setting with distinctive craftsmanship and an inviting outdoor retreat, creating a home rich in character, comfort, and charm.

$6,986/mo

Est. mortgage payment based on a $1,050,000 home price.

All estimates are provided by Luxury Presence for informational purposes only. Actual amounts may vary.

Additional information

MLS® ID
TB8556308

Interior Features

Bedrooms
4
Bathrooms
4
Cooling
Yes
Heating
Yes
Basement
No

Exterior Features

Lot Size
0.24 Acres

Other Property Details

Taxes
$2,494
Tax Frequency
Annually
Association Fee Frequency
Monthly
Garage
Yes
Pets Allowed
Yes
Pool
Yes
55+/Senior Community
No

Listings courtesy of Stellar MLS as distributed by MLS GRID

All information deemed reliable but not guaranteed and should be independently verified. All properties are subject to prior sale, change or withdrawal. Neither listing broker(s) nor David Cook III shall be responsible for any typographical errors, misinformation, misprints and shall be held totally harmless. Properties displayed may be listed or sold by various participants in the MLS. 

Based on information submitted to the MLS GRID as of 1:53 AM UTC on 10/13/2026. All data is obtained from various sources and may not have been verified by broker or MLS GRID. Supplied Open House Information is subject to change without notice. All information should be independently reviewed and verified for accuracy. Properties may or may not be listed by the office/agent presenting the information.

©2026 Stellar MLS . All rights reserved.

DMCA Notice

Powered by Luxury Presence