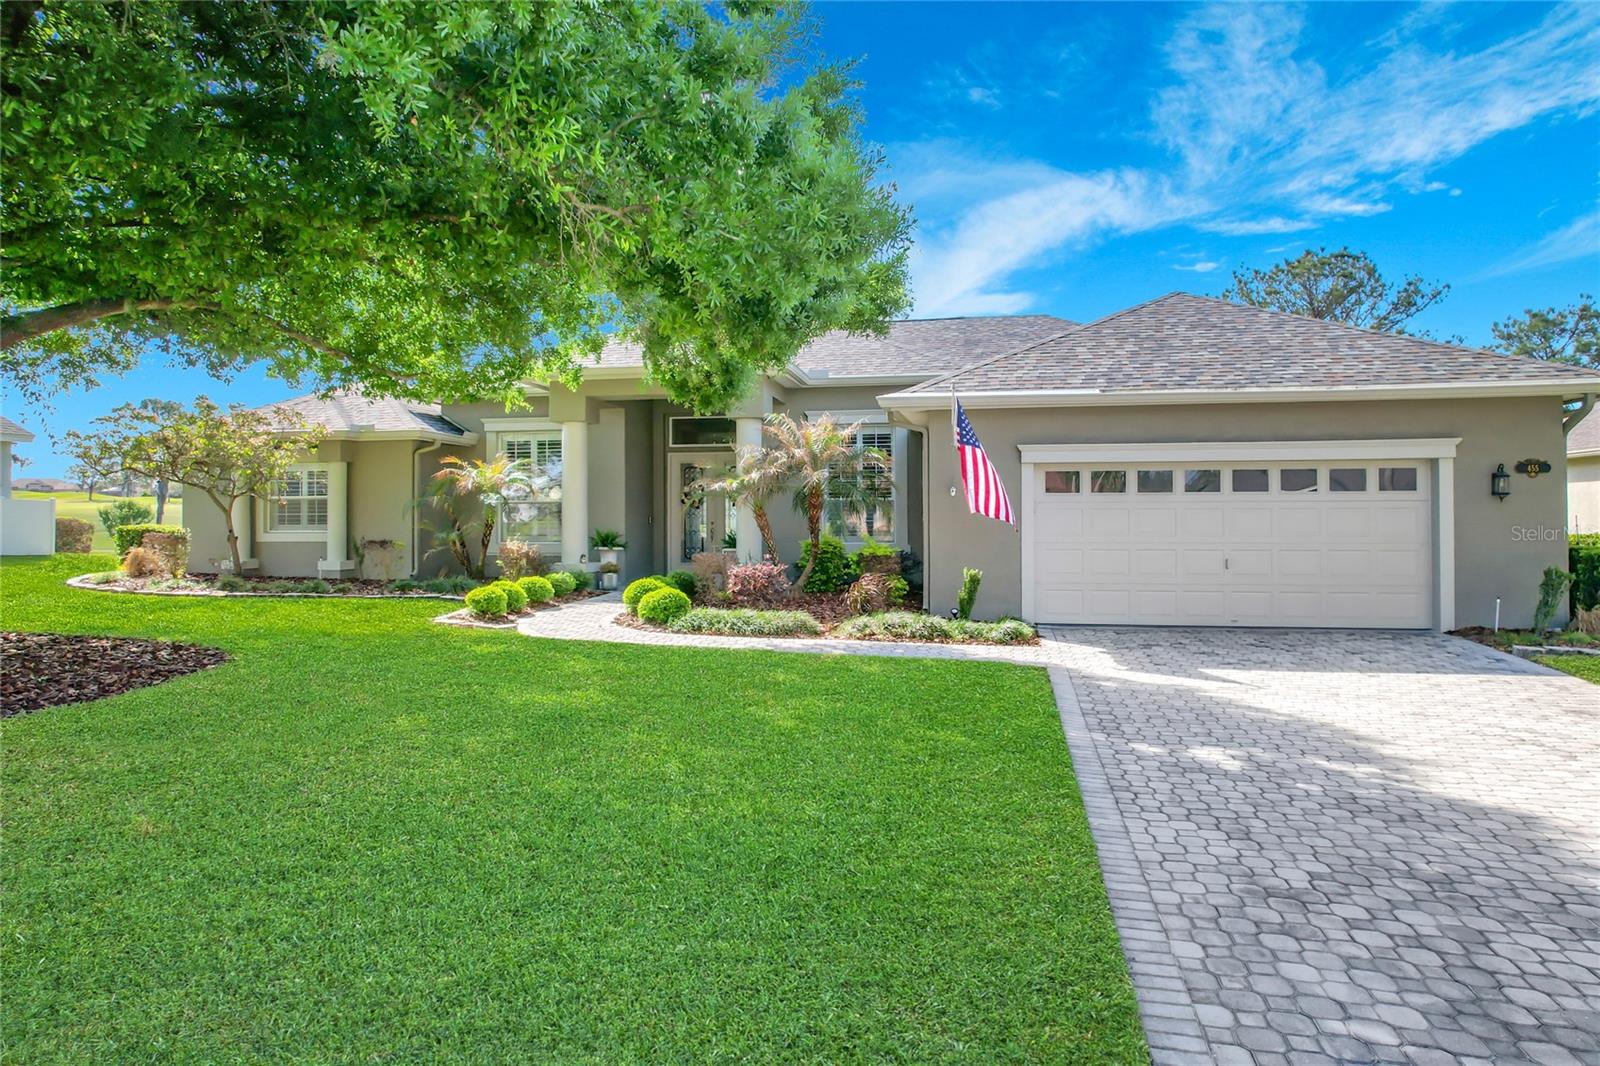
Property photo 1
Property photo 2
Property photo 3
Property photo 4
Property photo 5
4 Beds
2 Baths
2,495 sqft

$595,000

455 OSPREY LANDING WAY, LAKELAND FL, 33813

Price per sqft$238.48
Built in2002
Property size2,495 sqft
Property typeResidential
Courtesy of REMAX EXPERTS, Linda Zedonek  Listing Contact: [email protected]

Overview

Active

Listed Oct 12, 2026

Updated 1h ago

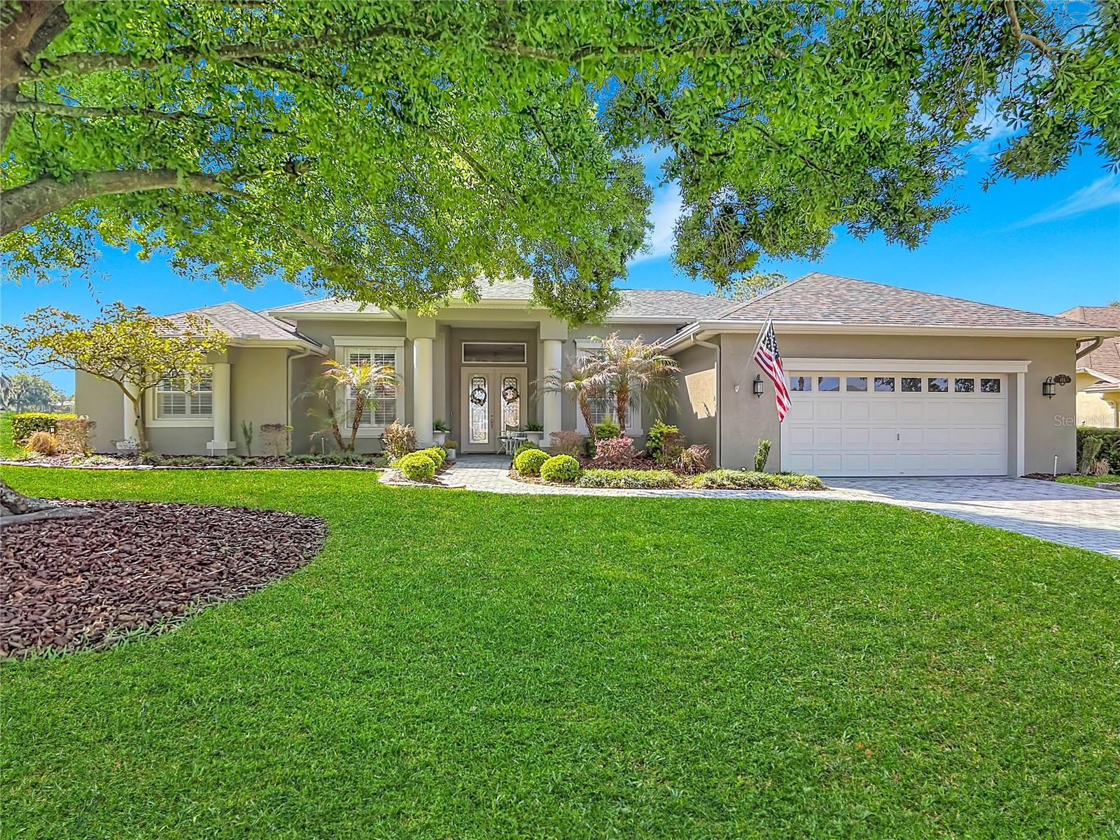
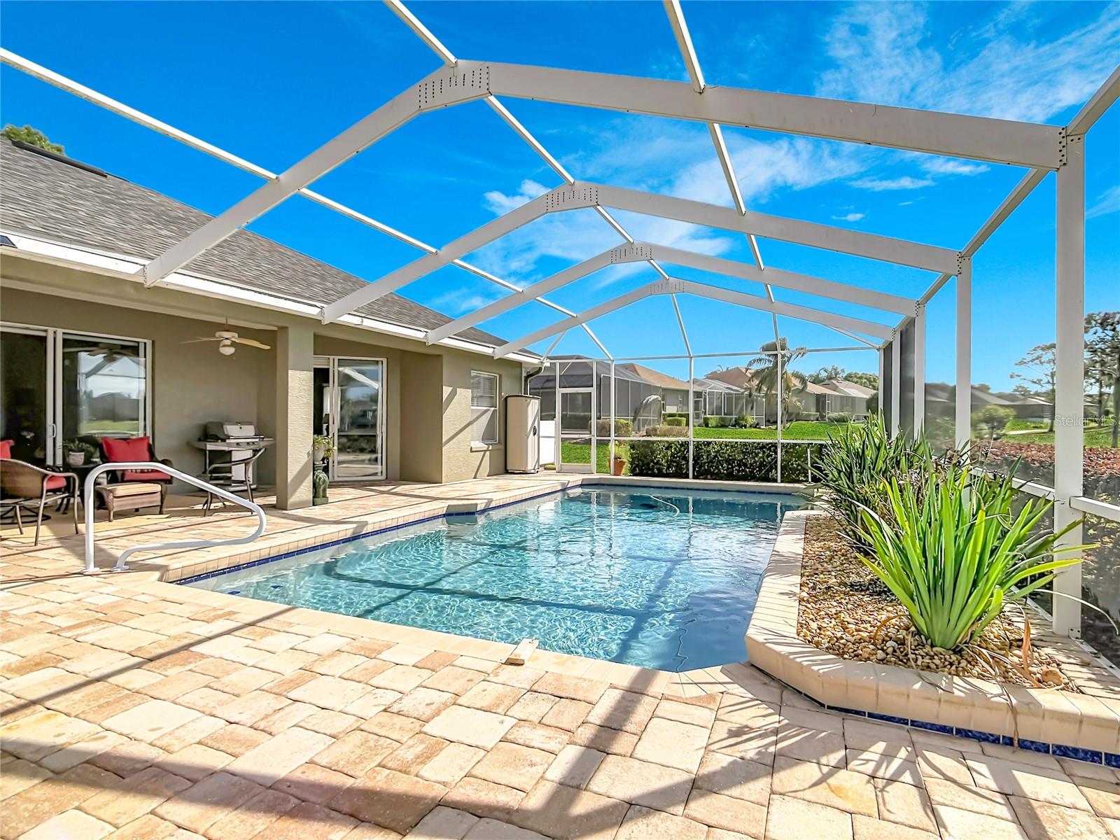
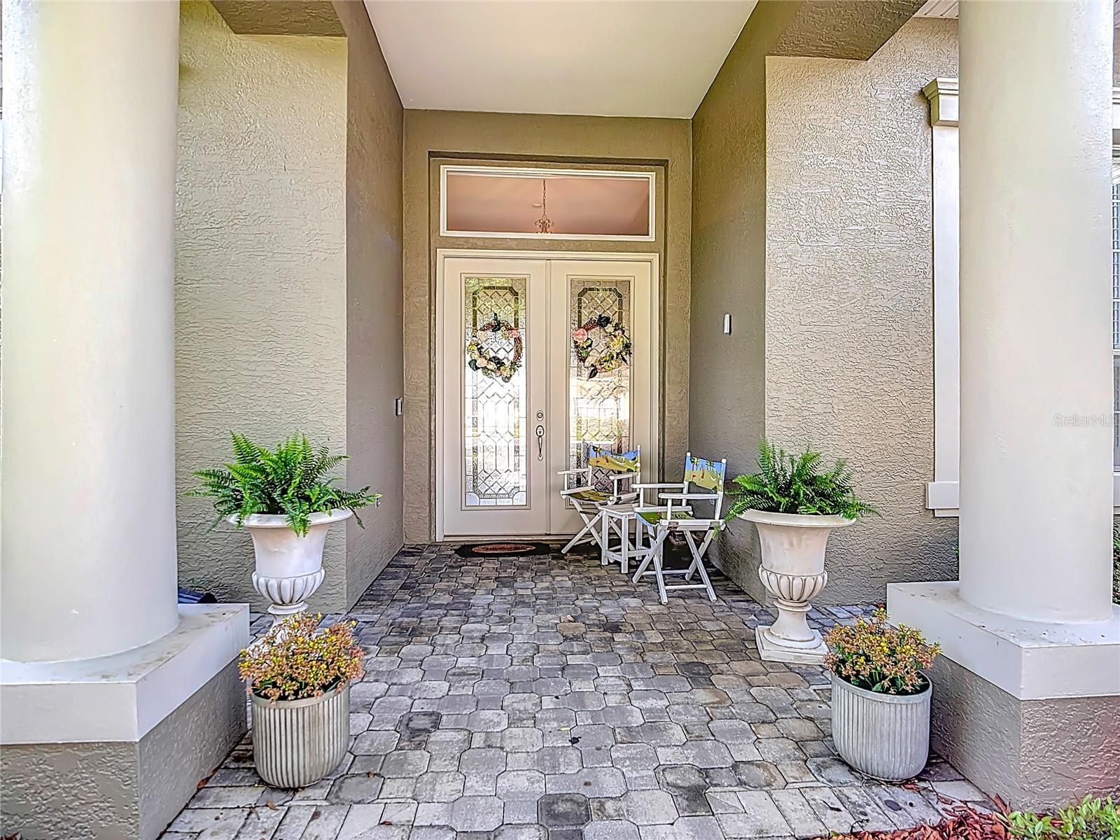
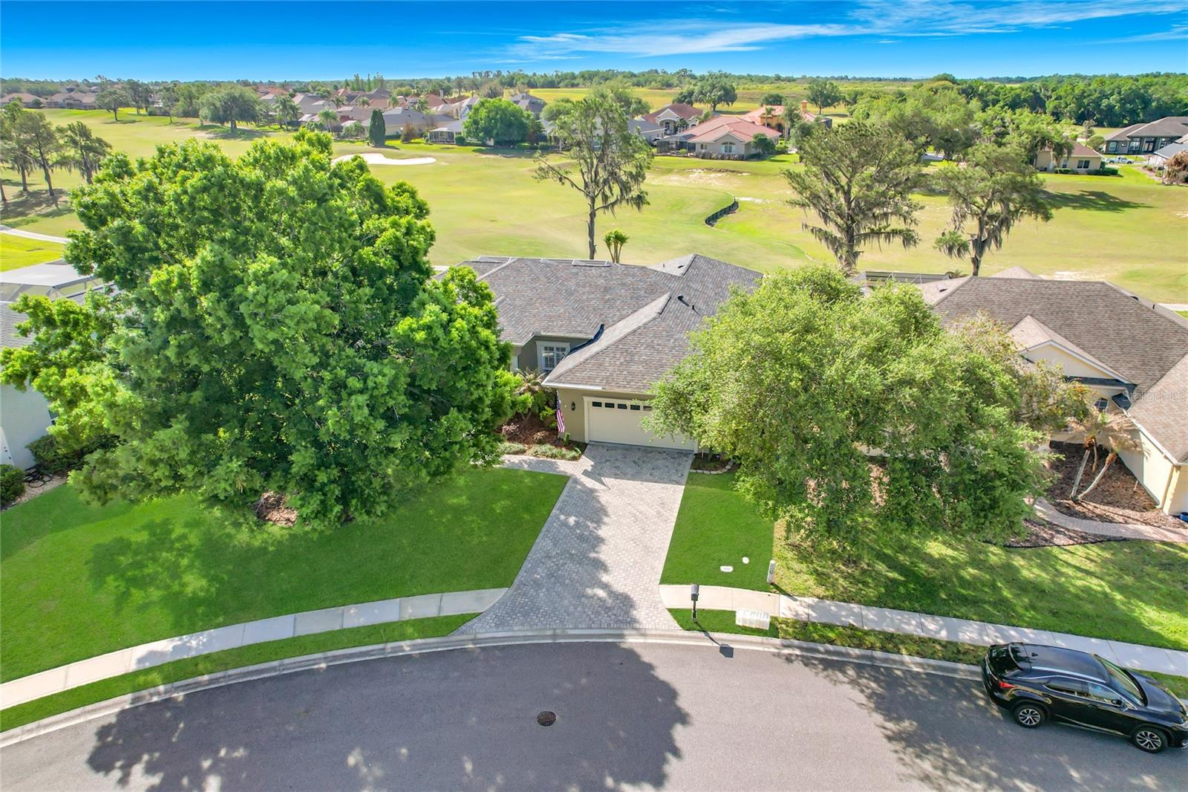
Welcome to this exquisite and meticulously maintained executive home with a POOL and sweeping views of the 7th hole at EAGLEBROOKE Golf Course. This highly sought after, gated community (with 24 hour guard) is designed for refined living and elegance. Built by Hulbert Homes, this custom home features 4 bedrooms, 2 full baths, a split plan, 10 ft ceilings, crown moulding, solid surface counters, custom window treatments and gorgeous engineered wood flooring. A large oversized primary suite allows extra space for a sitting area, and a spacious spa-like, en-suite bath with soaking tub, dual vanities and a walk in shower. Sliders from the primary bedroom, as well as 2 other sets of sliders, open to a beautiful screened, pavered, patio and sparkling POOL. You can entertain royally on this enormous patio, (with pool bath access) and admire the tranquil views, ambiance, and privacy of the golf course---no rear neighbors!! The kitchen features wood cabinets, solid surface counters and a pass-thru to the lanai for gracious entertaining. Enjoy peace & quite as this home is tucked very near the end of Osprey Landing and the Way only leads to a small cul de sac. Roof approx 7 years old, pool recently resurfaced, exterior garage pedestrian door and exterior door to pool bath replaced with composite doors, and the garage is OVERSIZED with extra space for a workshop area. All pictures with furniture taken while home was still occupied. The Club at Eaglebrooke Restaurant and the Golf Course are open to the public, for membership information and use of other amenities, visit the Club office. The CDD fee is ALREADY included in the county property tax figure.

$3,959/mo

Est. mortgage payment based on a $595,000 home price.

All estimates are provided by Luxury Presence for informational purposes only. Actual amounts may vary.

Additional information

MLS® ID
L4965379

Interior Features

Bedrooms
4
Bathrooms
2
Cooling
Yes
Heating
Yes
Basement
No

Exterior Features

Lot Size
0.3 Acres

Other Property Details

Taxes
$7,017
Tax Frequency
Annually
Association Fee Frequency
Monthly
Garage
Yes
View
Yes
Pets Allowed
Yes
Pool
Yes
55+/Senior Community
No

Listings courtesy of Stellar MLS as distributed by MLS GRID

All information deemed reliable but not guaranteed and should be independently verified. All properties are subject to prior sale, change or withdrawal. Neither listing broker(s) nor David Cook III shall be responsible for any typographical errors, misinformation, misprints and shall be held totally harmless. Properties displayed may be listed or sold by various participants in the MLS. 

Based on information submitted to the MLS GRID as of 1:01 AM UTC on 10/13/2026. All data is obtained from various sources and may not have been verified by broker or MLS GRID. Supplied Open House Information is subject to change without notice. All information should be independently reviewed and verified for accuracy. Properties may or may not be listed by the office/agent presenting the information.

©2026 Stellar MLS . All rights reserved.

DMCA Notice

Powered by Luxury Presence