Property photo 1
Property photo 2
Property photo 3
Property photo 4
Property photo 5
2 Beds
2 Baths
1,360 sqft

$335,000

4547 FERN DR, BRADENTON FL, 34208

Price per sqft$246.32
Built in1996
Property size1,360 sqft
Property typeResidential
Courtesy of WAGNER REALTY, Myrna Ryan  Listing Contact: 941-727-2800

Overview

Active

Listed Oct 12, 2026

Updated 49 min ago

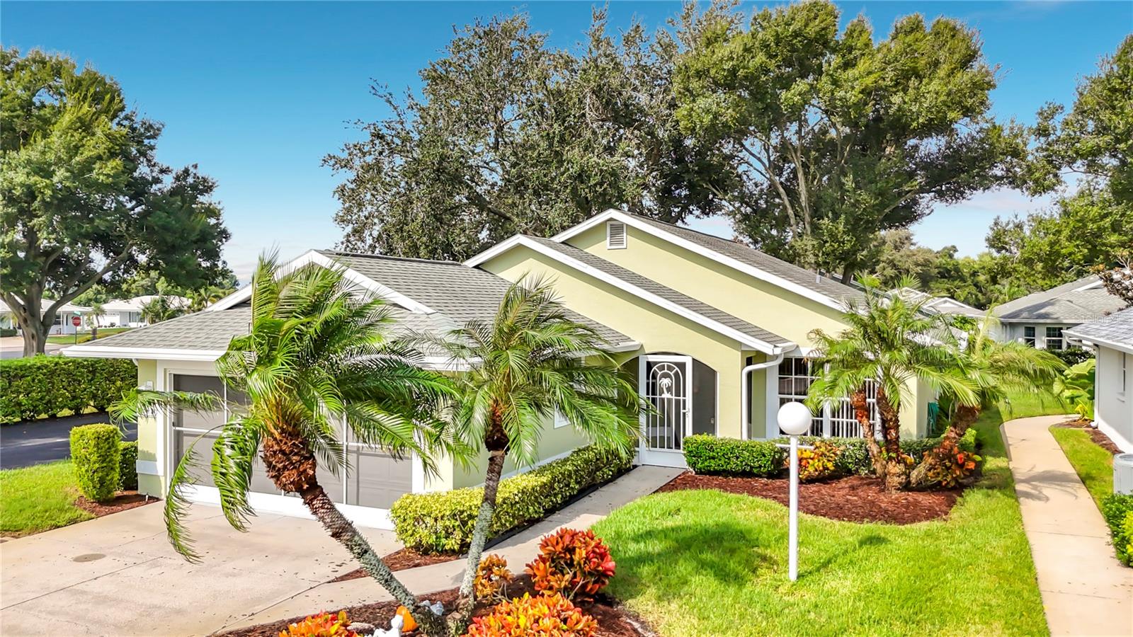
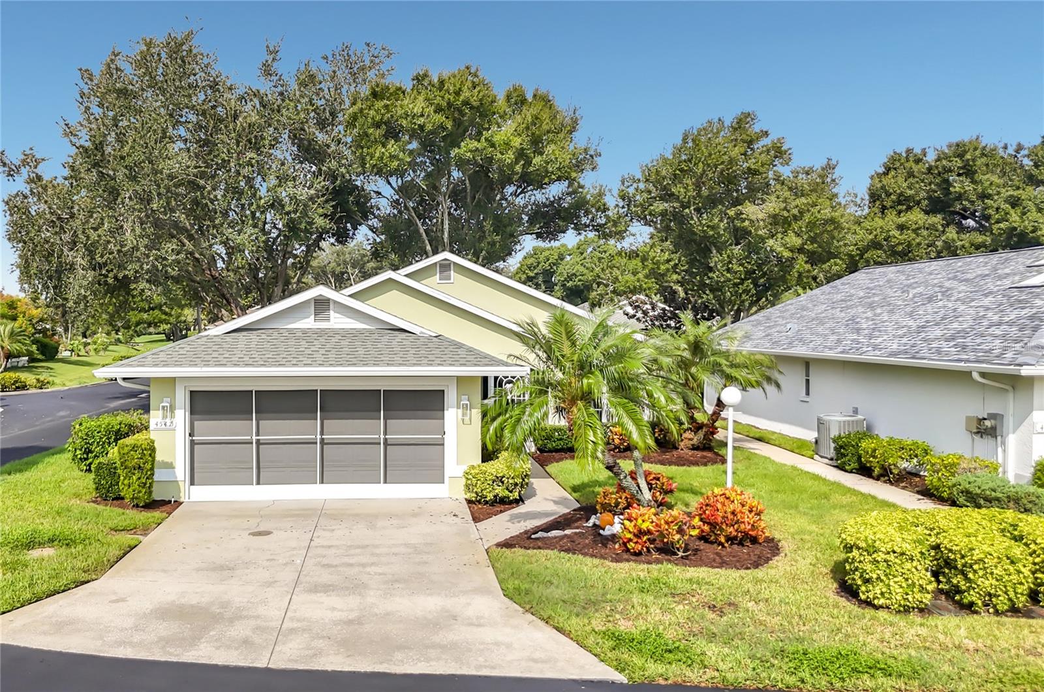
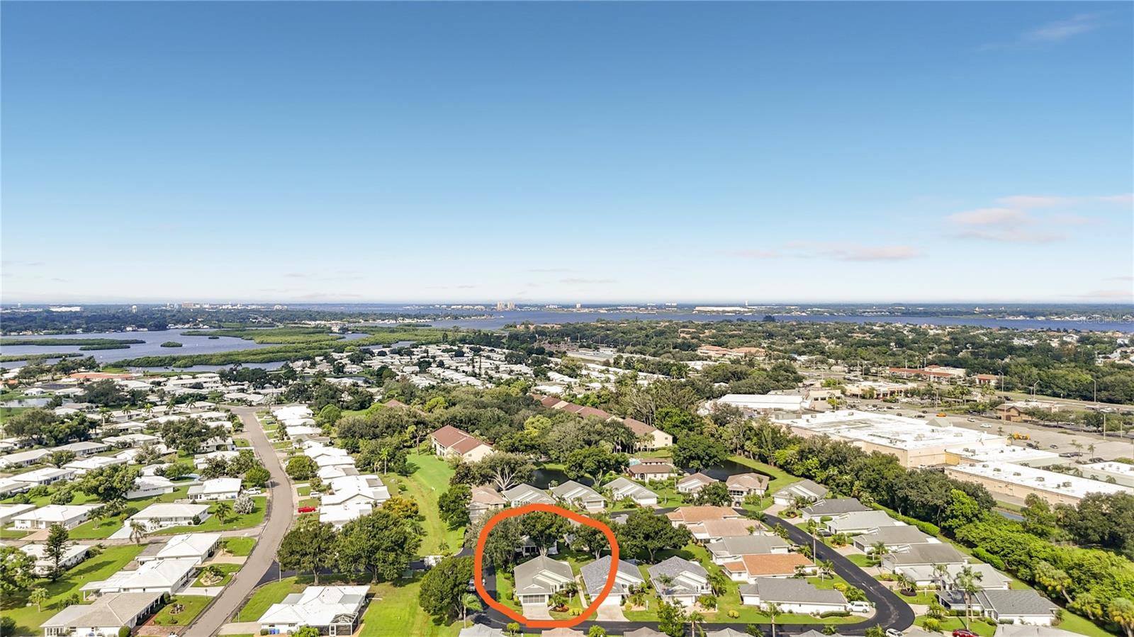
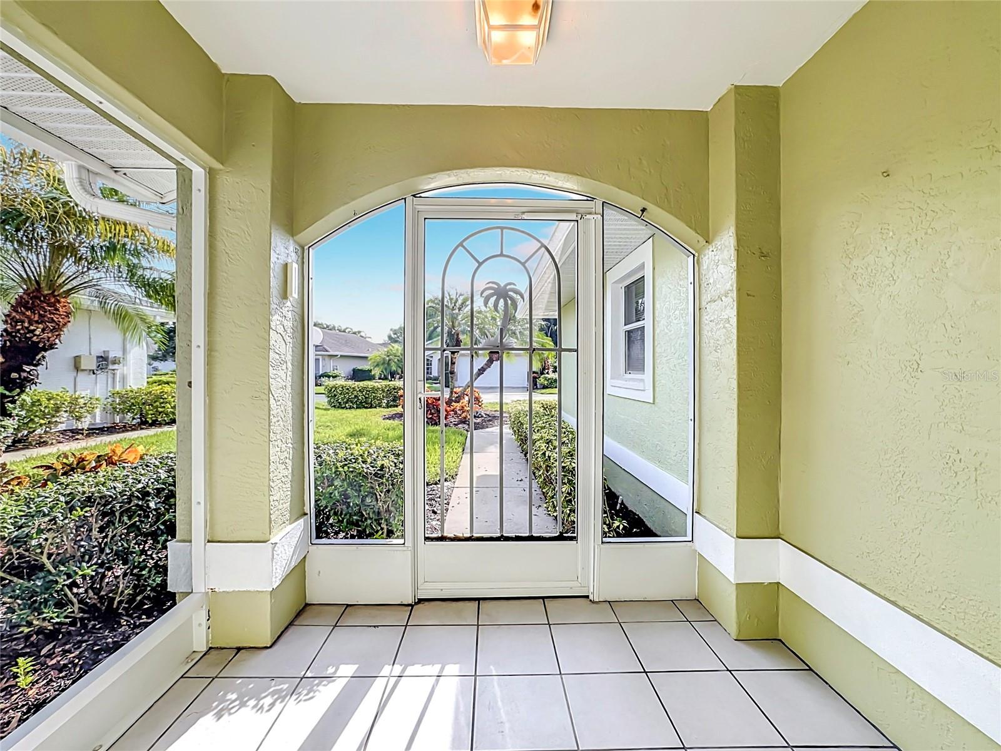
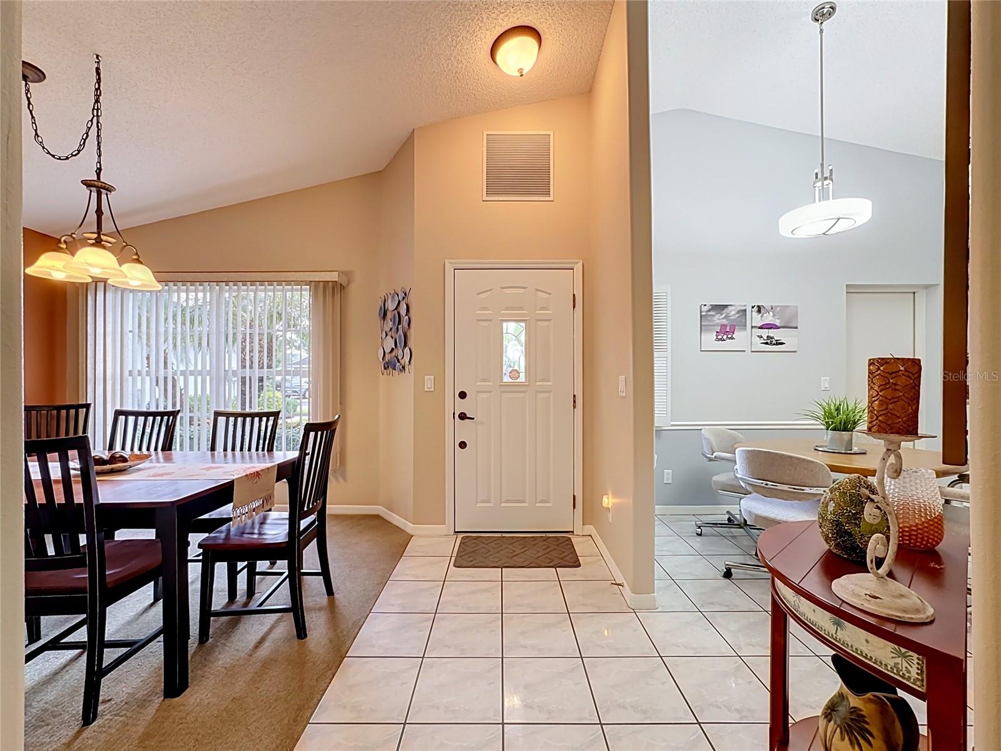
WELCOMING TWO BEDROOM, TWO BATHROOM HOME IN THE 55+ COMMUNITY OF FERNWOOD. This land-owned condominium community is tucked away in a lovely part of Bradenton. A private feeling, but near dining, shopping, and services. The home features a screened and covered entryway that welcomes you into the cheerfully decorated home. Fully equipped eat-in kitchen featuring a closet pantry, Bosch dishwasher, and pass through/bar top window. The colorful living room is in the center of the home. French doors lead to the den which has plenty of natural light and makes an ideal area for a home office. In addition to that there is an enclosed rear porch offering a relaxing space of its own. Split bedroom floor plan. The primary bedroom has two closets and an en suite bathroom. Dual vanities, shower, and linen closet add to its functionality. The second bedroom is close to the hall bath that features a tiled shower and updated vanity. Spotless two car garage with laundry and storage cabinets. Newer water heater, central a/c. This home has been well kept and is just waiting for you to start enjoying life in Florida. Condo fees cover lawn maintenance, irrigation and private road. For those seeking an active social lifestyle, an optional River Isles affiliate membership is available for just $180 per quarter, granting access to the beautiful community pool, clubhouse, and a fully equipped fitness center. River Isles executive golf course is close-by. Golf membership is $663.40 per year or pay by the round.

$2,229/mo

Est. mortgage payment based on a $335,000 home price.

All estimates are provided by Luxury Presence for informational purposes only. Actual amounts may vary.

Additional information

MLS® ID
A4708915

Interior Features

Bedrooms
2
Bathrooms
2
Cooling
Yes
Heating
Yes
Basement
No

Exterior Features

Lot Size
0.17 Acres

Other Property Details

Taxes
$4,789
Tax Frequency
Annually
Association Fee Frequency
Monthly
Garage
Yes
Pets Allowed
Yes
55+/Senior Community
Yes

Listings courtesy of Stellar MLS as distributed by MLS GRID

All information deemed reliable but not guaranteed and should be independently verified. All properties are subject to prior sale, change or withdrawal. Neither listing broker(s) nor David Cook III shall be responsible for any typographical errors, misinformation, misprints and shall be held totally harmless. Properties displayed may be listed or sold by various participants in the MLS. 

Based on information submitted to the MLS GRID as of 2:40 AM UTC on 10/13/2026. All data is obtained from various sources and may not have been verified by broker or MLS GRID. Supplied Open House Information is subject to change without notice. All information should be independently reviewed and verified for accuracy. Properties may or may not be listed by the office/agent presenting the information.

©2026 Stellar MLS . All rights reserved.

DMCA Notice

Powered by Luxury Presence