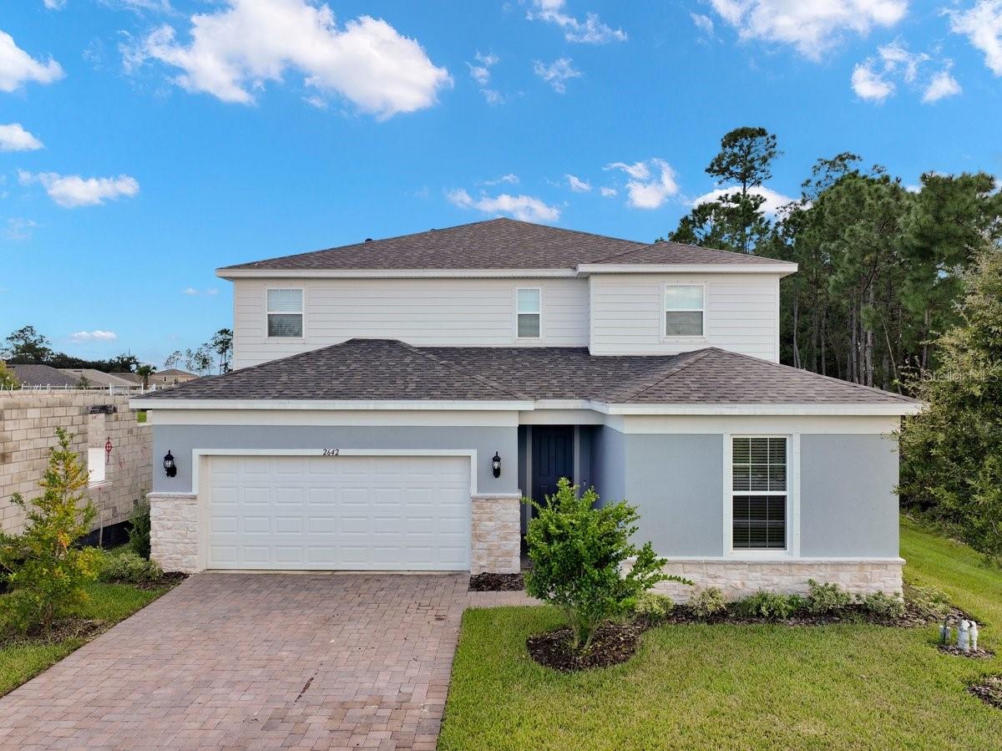
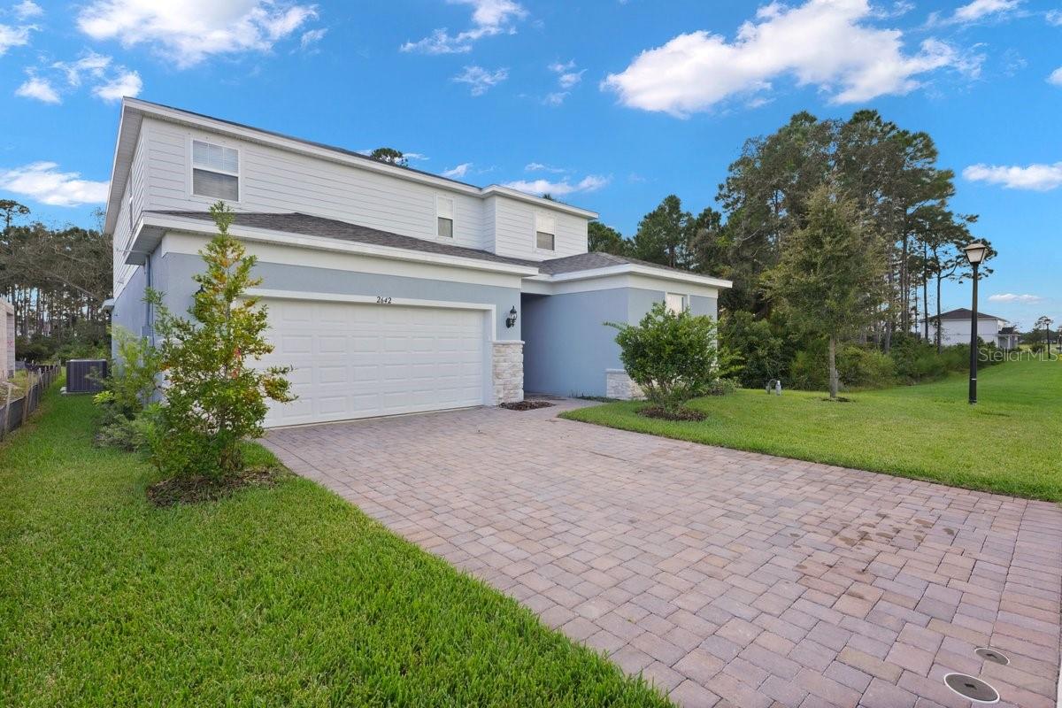
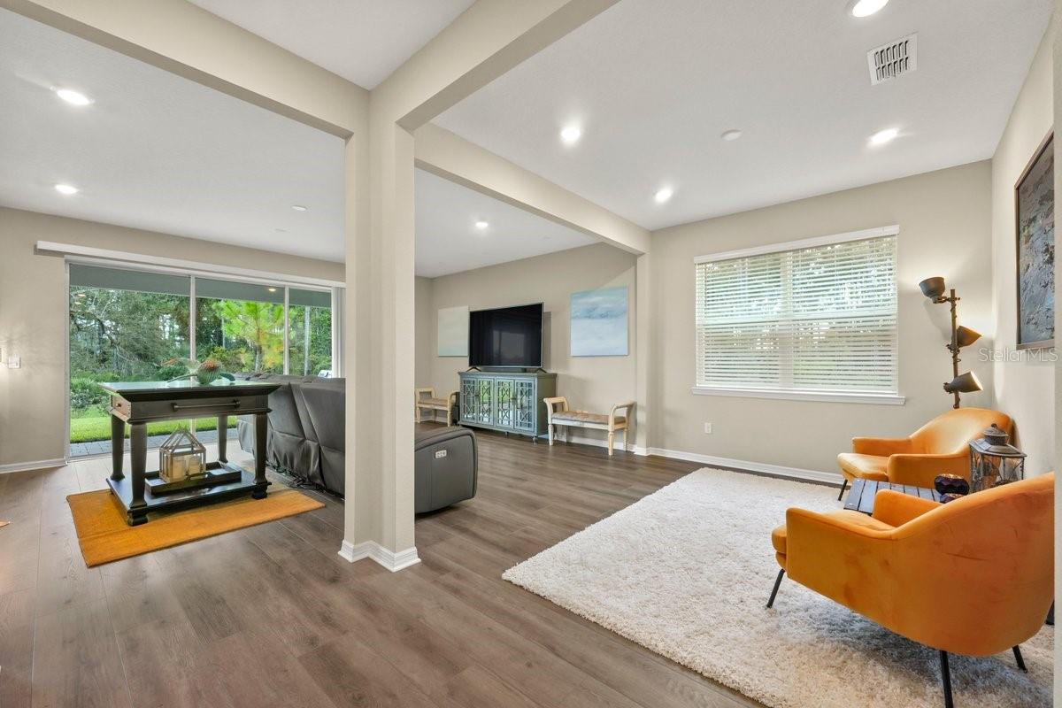
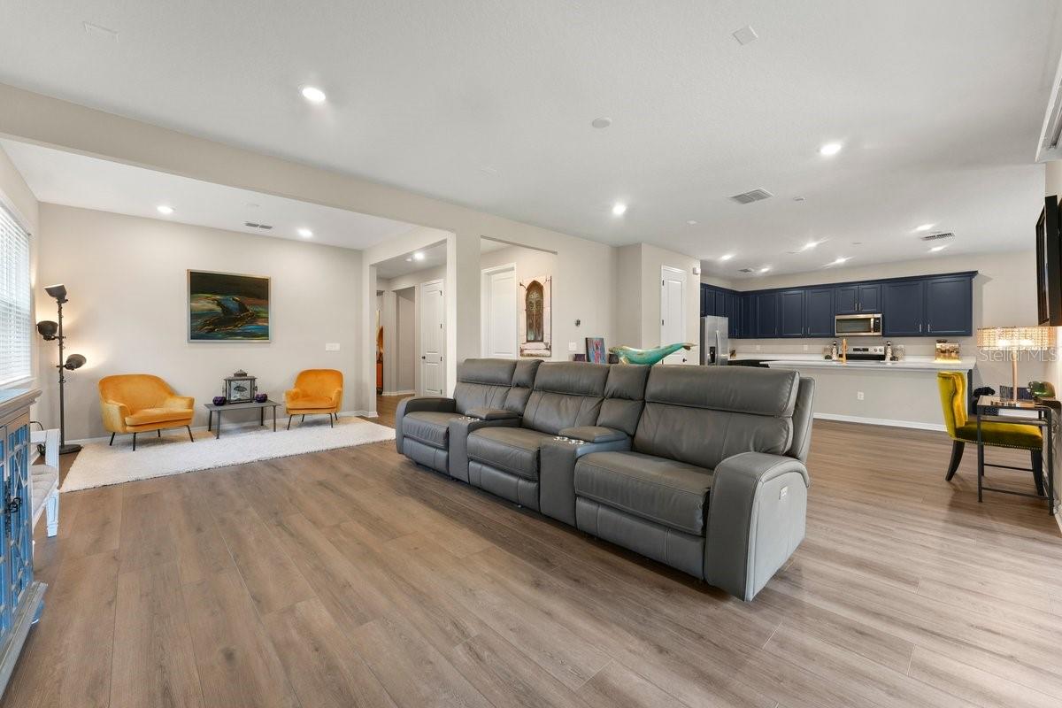
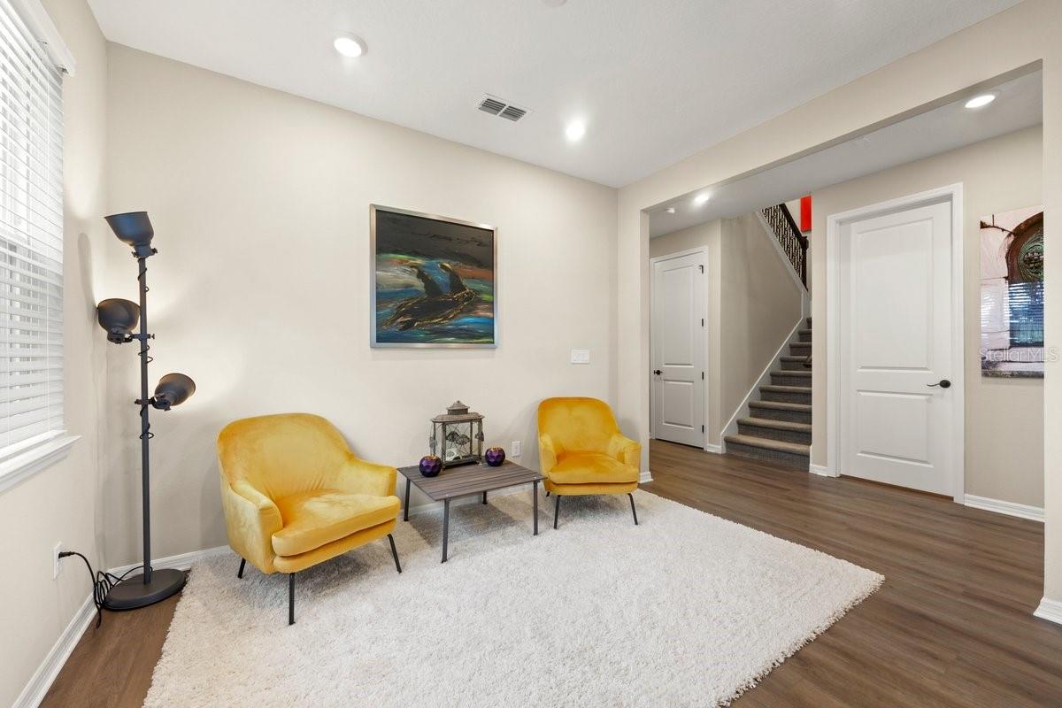
Location, location, location! Built in 2025 by Pulte Homes, this exceptional Serena AllGen residence is perfectly positioned in the highly desirable Halifax Plantation community, offering a luxury location, exceptional privacy, and ample space both inside and out. Set on a premium conservation-view homesite, the home enjoys a peaceful natural backdrop with no rear neighbors, creating a serene setting for everyday living and entertaining. The covered paver patio is ideal for outdoor dining, grilling, or simply relaxing while taking in the private preserve views. Thoughtfully designed for today's multigenerational lifestyle, this impressive two-story home offers 5 bedrooms, 4 full baths, 1 half bath, a huge upstairs loft/bonus living area, and a private first-floor mother-in-law suite. Complete with its own living room, kitchenette, bedroom, and full bath, the suite provides an outstanding independent space for extended family, guests, live-in help, or anyone seeking added comfort and separation. The main level is designed for effortless entertaining and everyday living, featuring an open-concept kitchen, spacious living room, dining area, and large walk-in pantry. The kitchen serves as a stylish centerpiece with upgraded blue cabinetry, upgraded countertops, and upgraded appliances. Every appliance has been upgraded, while upgraded Moen faucets, hardware, and distinguished finishes elevate the home's overall design and functionality. Additional first-floor enhancements include 8-foot interior doors, an elegant iron-spindle staircase, and extensive electrical upgrades. Every light and wall outlet has been thoughtfully added throughout the home, providing exceptional convenience and flexibility. The home is also prewired for a 7.1 surround-sound system, making it ready for an immersive home theater or entertainment setup. Upstairs, the generous primary suite features a large bedroom, private bath, and walk-in closet. A second upstairs ensuite offers additional privacy and comfort for family members or guests, while the remaining guest bedrooms are notably spacious. The second level also includes multiple full baths, a dedicated laundry room, a huge loft, and a versatile bonus room/living area—offering abundant room for family, work, play, media, and guests. Berber carpet throughout the second floor adds a comfortable, durable finishing touch. Outside, the spacious three-car garage features durable epoxy flooring for a polished and practical finish. The home's premium conservation setting, privacy, and generous indoor-outdoor living space make it especially appealing for buyers seeking a refined Florida lifestyle. Wi-Fi is included through the HOA, adding everyday value and connectivity. This move-in-ready home delivers the versatility today's buyers need, with flexible spaces that can easily adapt as life changes. Combined with its luxury location, private conservation backdrop, upgraded finishes, extensive electrical enhancements, and rare first-floor in-law suite, this is an exceptional opportunity to own a thoughtfully designed home in Halifax Plantation.