Property photo 1
Property photo 2
Property photo 3
Property photo 4
Property photo 5
3 Beds
2 Baths
1,811 sqft

$226,979

9889 SW 63RD CT, OCALA FL, 34476

Price per sqft$125.33
Built in2000
Property size1,811 sqft
Property typeResidential
Courtesy of ASHLEY YATES REALTY, Danielle Smith  Listing Contact: 352-817-3804

Overview

Active

Listed Oct 12, 2026

Updated 1h ago

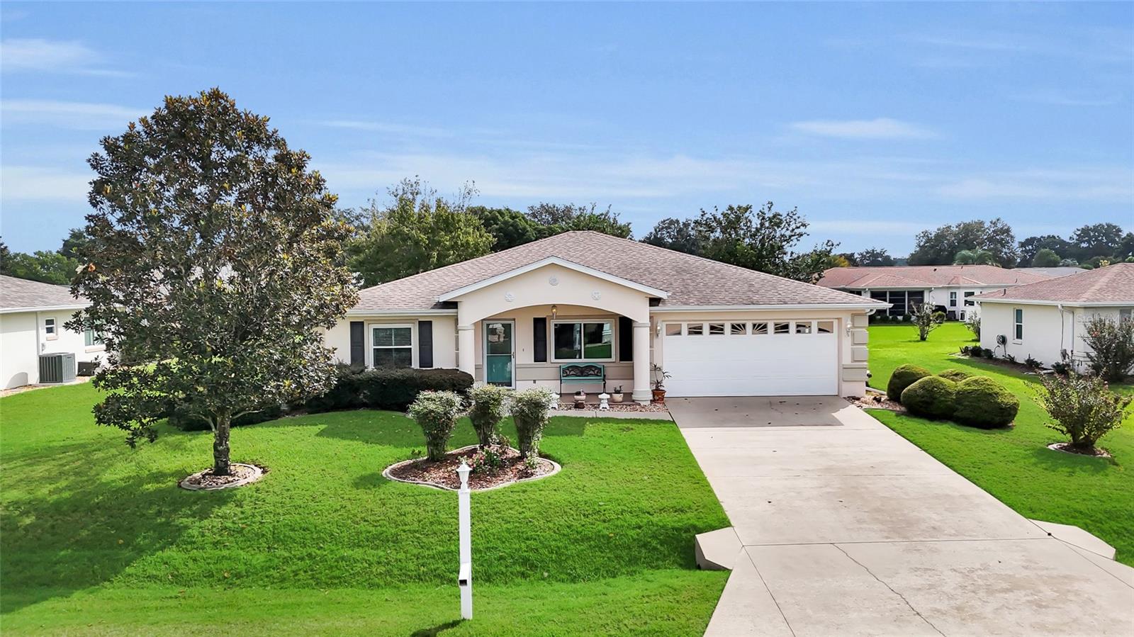
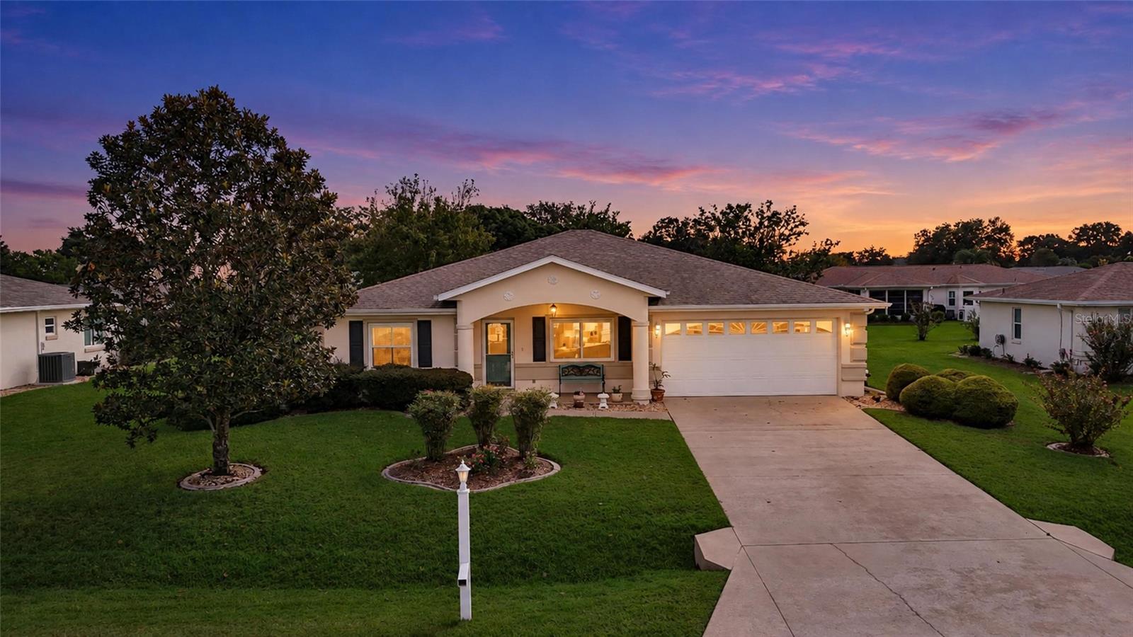
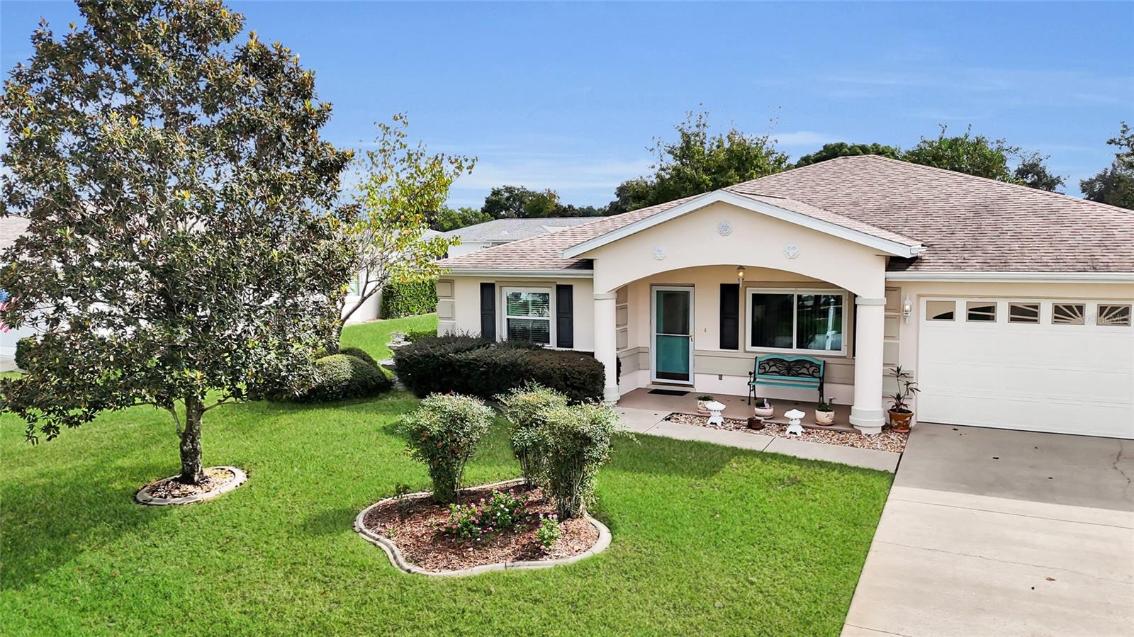
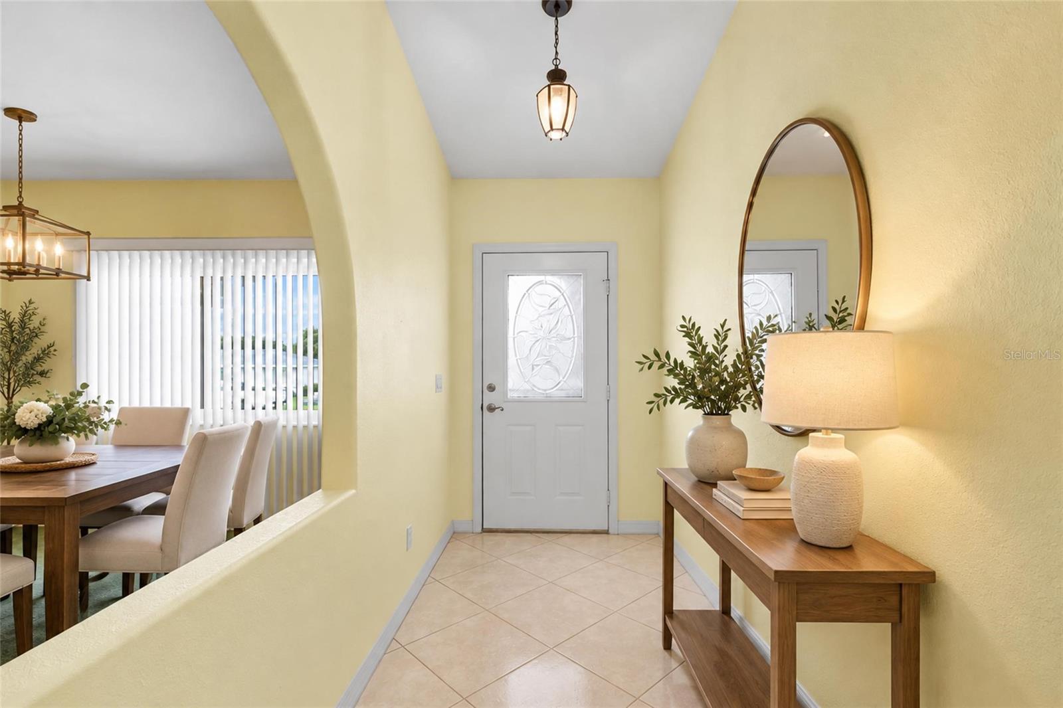
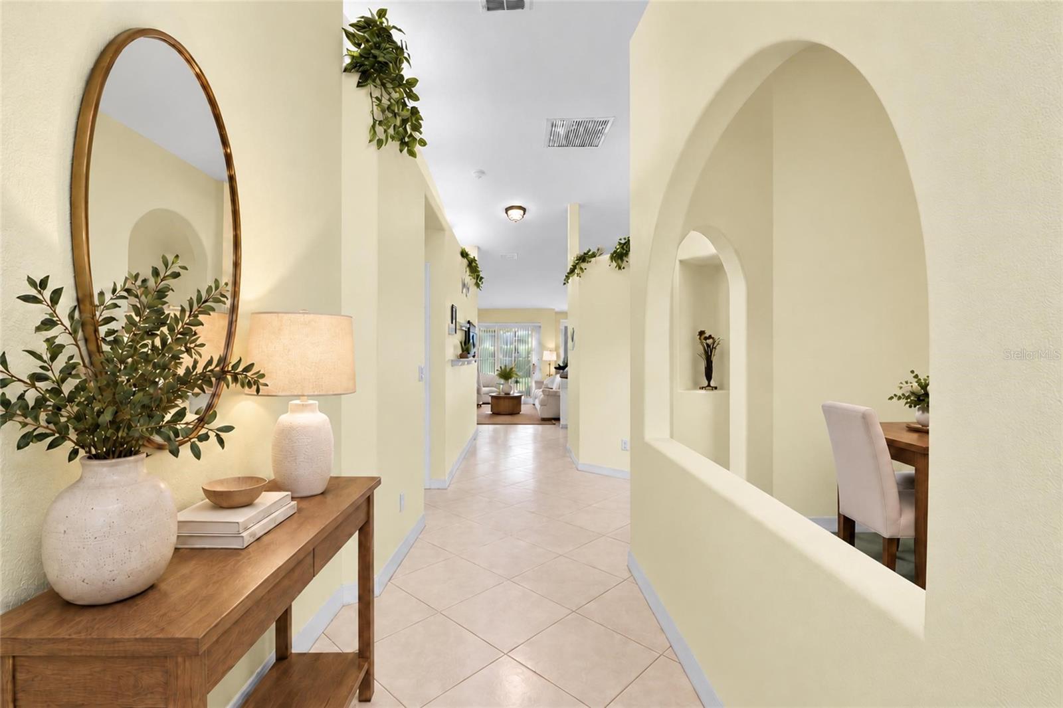
Welcome to Cherrywood Estates, one of Ocala's desirable 55+ active adult communities, where comfort, convenience, and the Florida lifestyle come together! This inviting 3-bedroom, 2-bath home features a spacious family room, dining room, and a lovely Florida room, perfect for relaxing or entertaining. Enjoy valuable upgrades including 3-year-old hurricane-impact windows with a lifetime warranty, a 4-year-old roof, a 2-year-old water heater, beautifully remodeled bathrooms, and elegant marble countertops in both the kitchen and bathrooms. The primary bedroom features luxury vinyl plank flooring and additional square footage incorporated during construction, offering a more spacious retreat than comparable floor plans. Beyond your doorstep, Cherrywood Estates offers an array of amenities including a community pool, clubhouse, fitness center, pickleball, tennis, shuffleboard, and social activities to keep you as active or relaxed as you choose! Conveniently located in Southwest Ocala near shopping, dining, and medical facilities. Whether you're looking to embrace an active retirement or simply enjoy the slower pace of Florida living, this home is ready to welcome you to your next chapter! Some listing photos have been virtually staged.

$1,510/mo

Est. mortgage payment based on a $226,979 home price.

All estimates are provided by Luxury Presence for informational purposes only. Actual amounts may vary.

Additional information

MLS® ID
OM733886

Interior Features

Bedrooms
3
Bathrooms
2
Cooling
Yes
Heating
Yes
Basement
No

Exterior Features

Lot Size
0.2 Acres

Other Property Details

Taxes
$1,237
Tax Frequency
Annually
Association Fee Frequency
Monthly
Garage
Yes
Pets Allowed
Yes
55+/Senior Community
Yes

Listings courtesy of Stellar MLS as distributed by MLS GRID

All information deemed reliable but not guaranteed and should be independently verified. All properties are subject to prior sale, change or withdrawal. Neither listing broker(s) nor David Cook III shall be responsible for any typographical errors, misinformation, misprints and shall be held totally harmless. Properties displayed may be listed or sold by various participants in the MLS. 

Based on information submitted to the MLS GRID as of 4:50 AM UTC on 10/13/2026. All data is obtained from various sources and may not have been verified by broker or MLS GRID. Supplied Open House Information is subject to change without notice. All information should be independently reviewed and verified for accuracy. Properties may or may not be listed by the office/agent presenting the information.

©2026 Stellar MLS . All rights reserved.

DMCA Notice

Powered by Luxury Presence