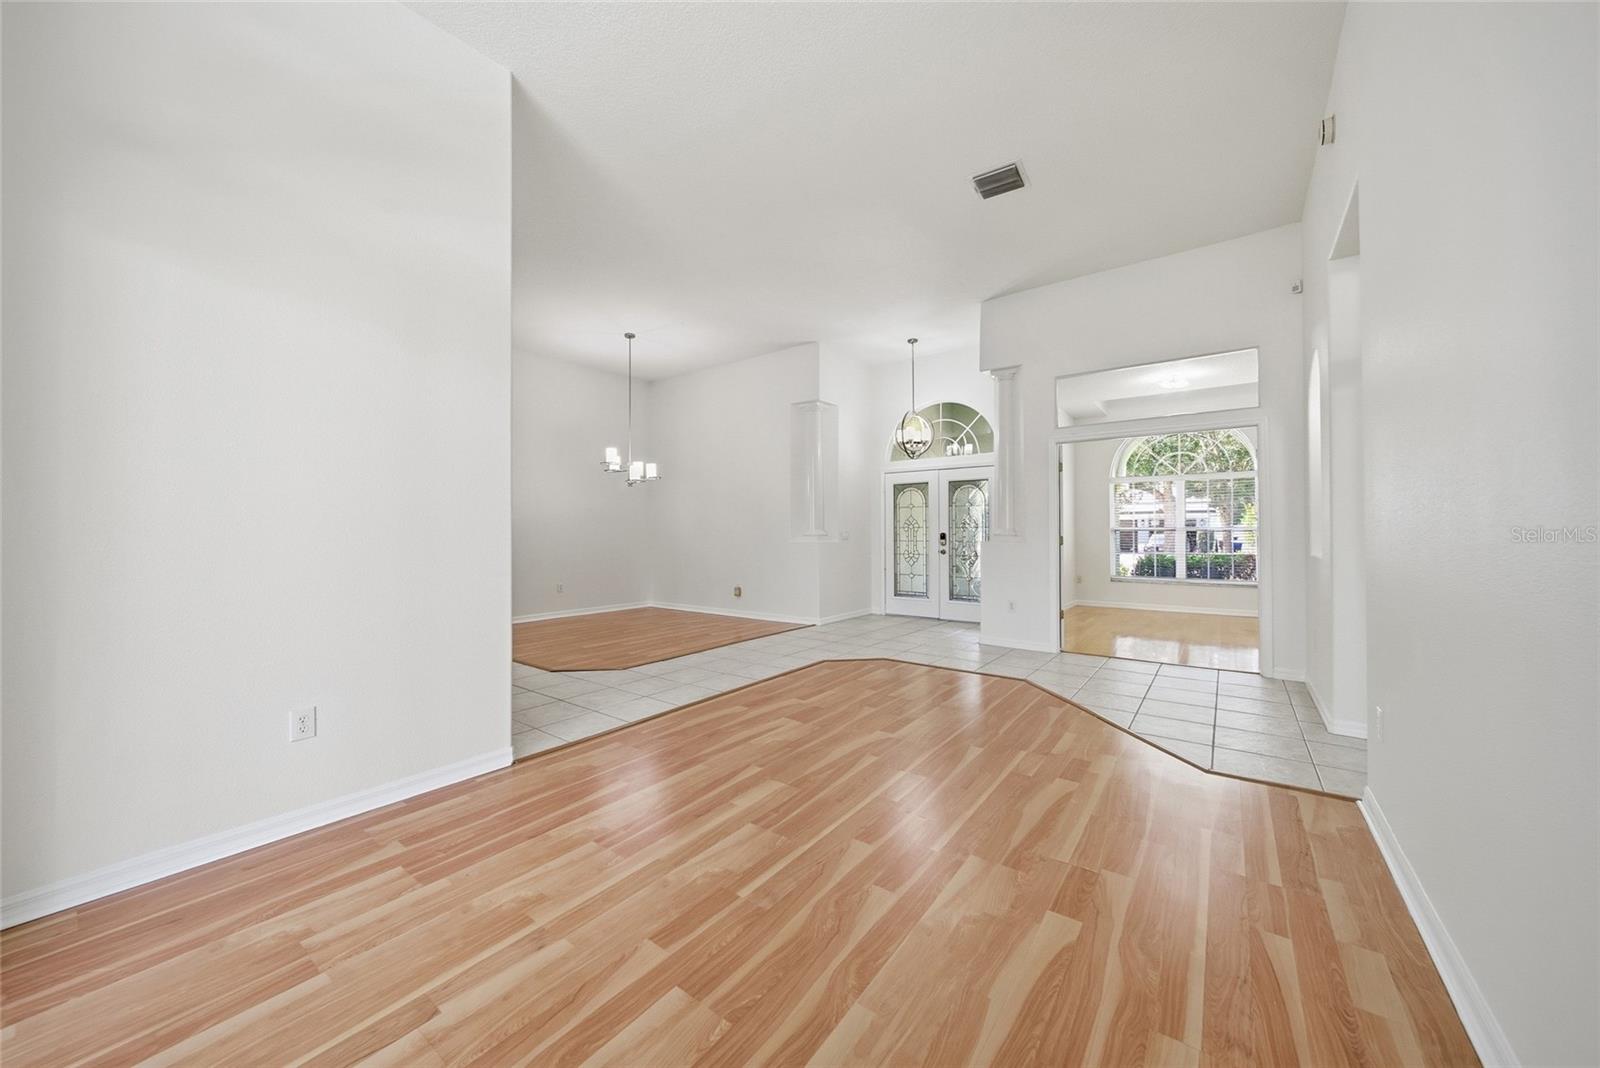
Property photo 1
Property photo 2
Property photo 3
Property photo 4
Property photo 5
4 Beds
3 Baths
2,843 sqft

$4,100/month

8357 GOLDEN PRAIRIE DR, TAMPA FL, 33647

Price per sqft$1.44
Built in2002
Property size2,843 sqft
Property typeResidential
Courtesy of DENNIS REALTY PROPERTY MGMT., Lori Hendrix  Listing Contact: 813-949-7444

Overview

Active

Listed Sep 11, 2026

Updated 49 min ago

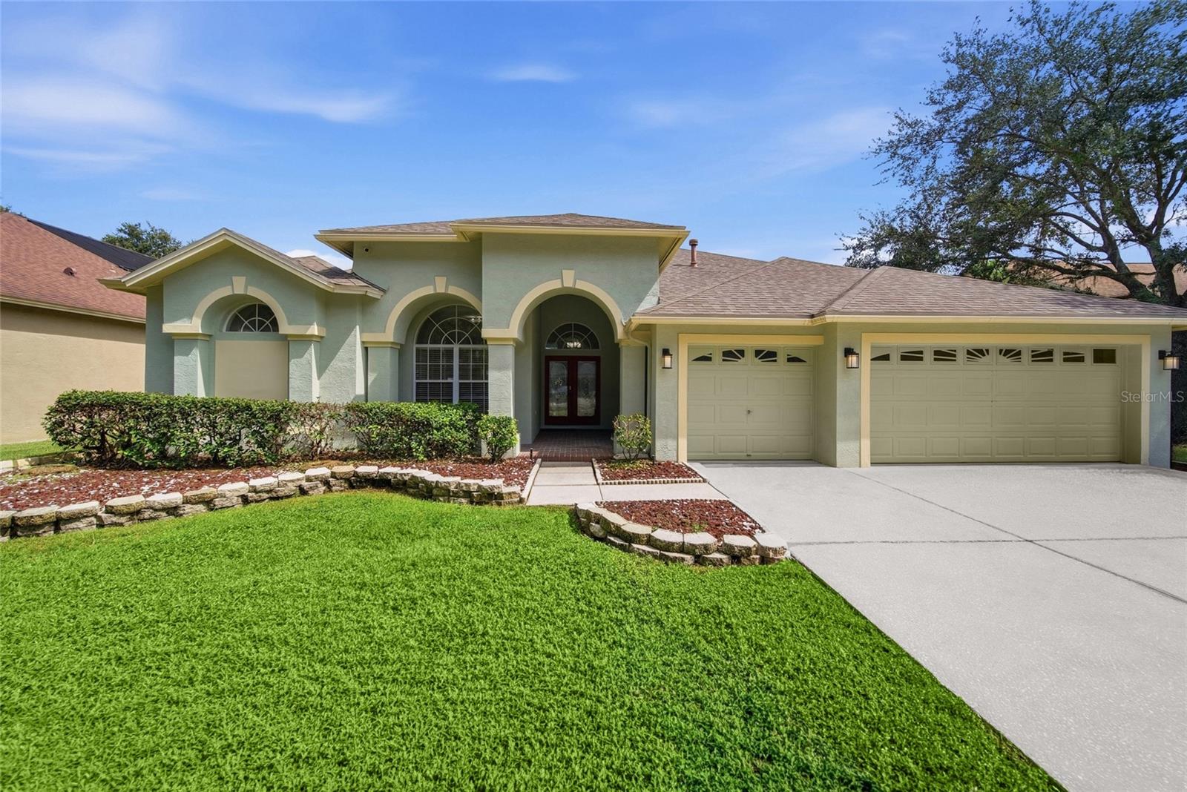
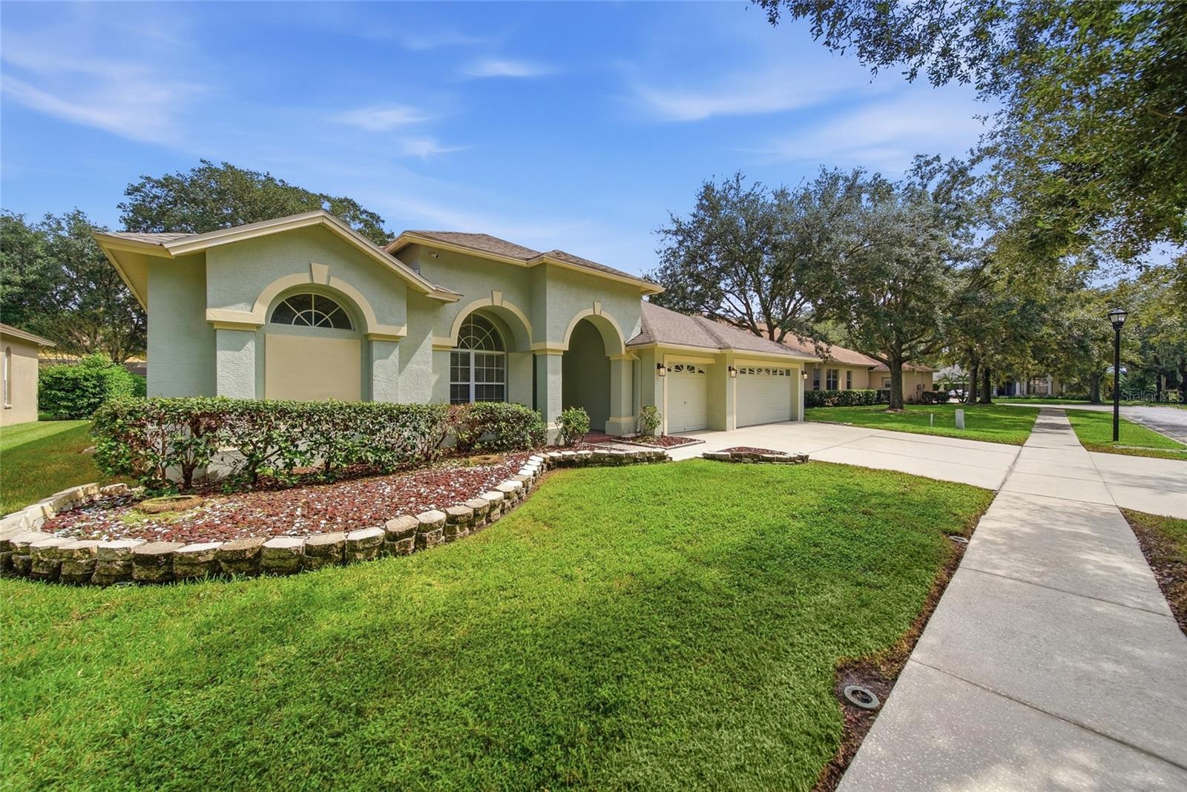
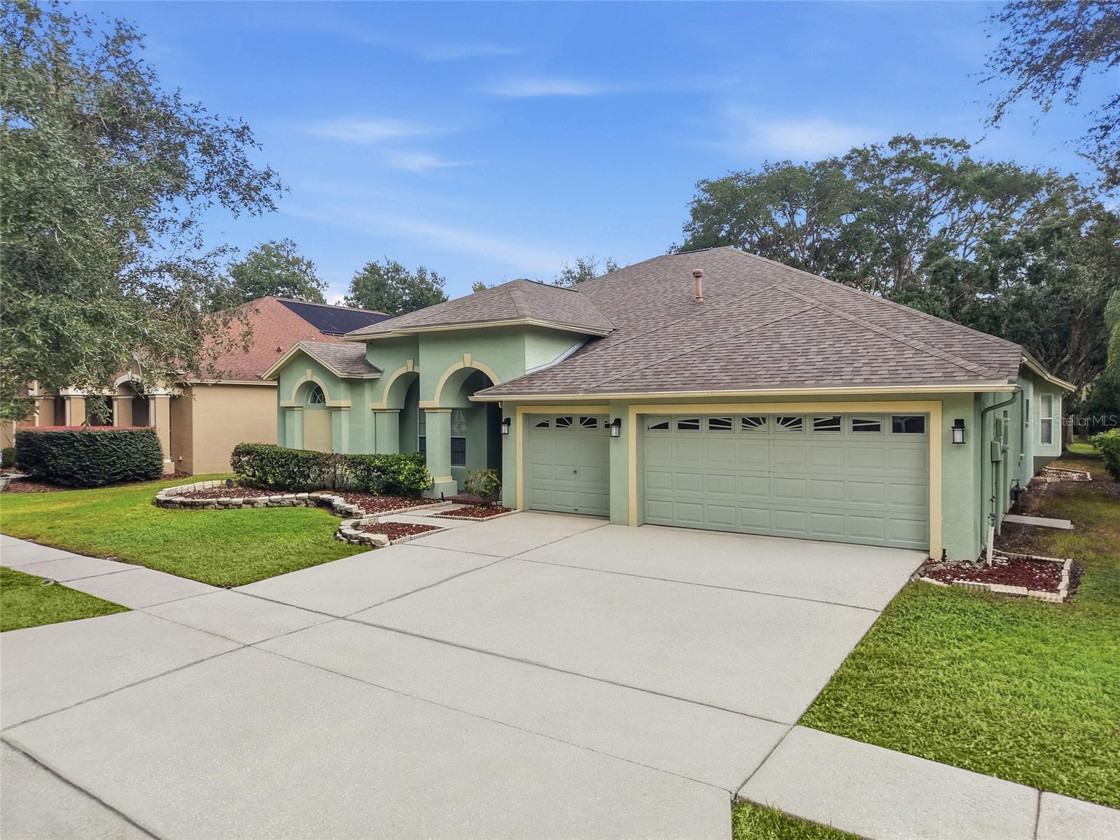
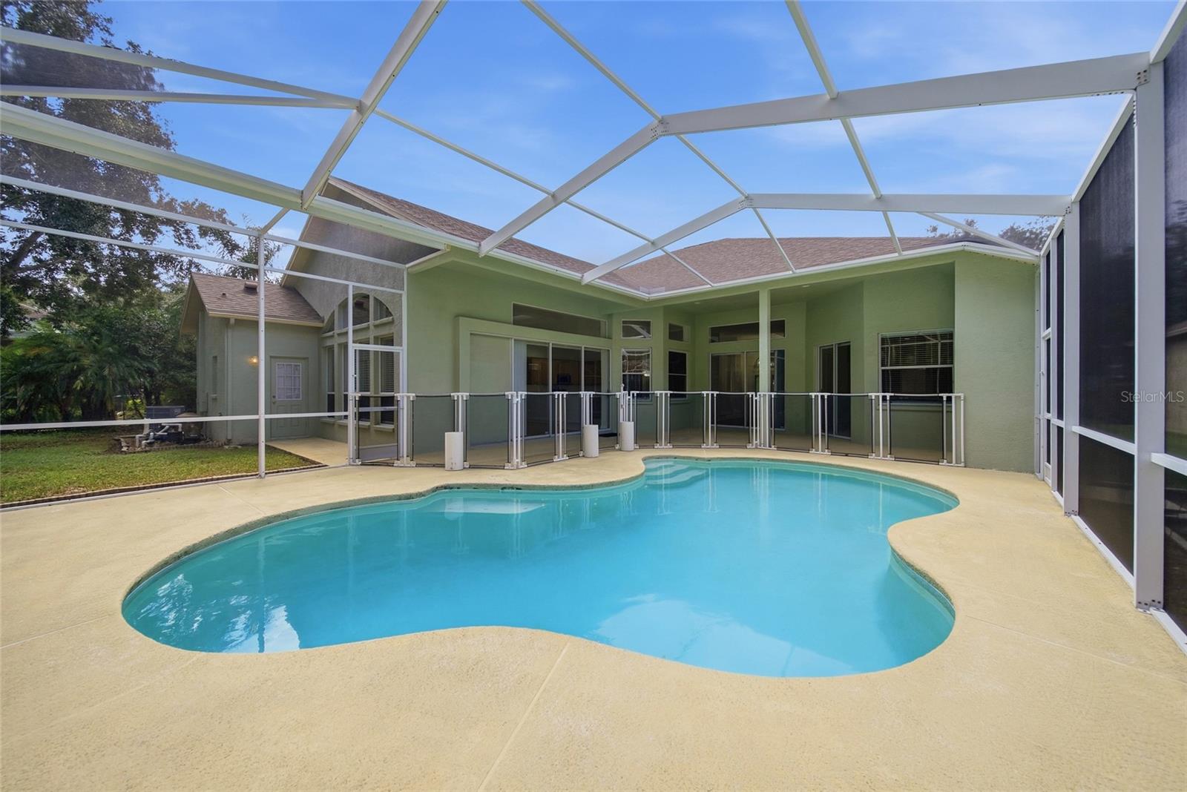
Welcome to this beautiful 4-bedroom plus office, 3-bathroom home with a 3-car garage in the gated Hawthorne Estates community of West Meadows. Offering 2,843 square feet of living space, this home has a spacious, open feel with a floor plan designed for both everyday living and entertaining. The heart of the home is the large kitchen, featuring a gas range, stainless-steel appliances, plenty of cabinetry and counter space, and a generous pantry. The kitchen opens to the family room, creating a comfortable gathering space with large sliding doors overlooking the screened-in pool and covered lanai. The outdoor area is a great extension of the living space and overlooks the large private backyard. The primary bedroom is generously sized and offers two closets, a private bathroom, and convenient access to the pool and lanai. Three additional bedrooms are located on the opposite side of the home, providing excellent separation and privacy. One of the bedrooms has its own full bathroom and direct access to the pool area, making it especially convenient for guests or family members. A separate office provides a dedicated space for working from home. Located in desirable New Tampa, this home puts you close to shopping, dining, entertainment, major highways, USF area hospitals, Wiregrass, and the Tampa Premium Outlets. If you're looking for a spacious home with a pool, great layout, and convenient location, this one is worth seeing. Schedule your private showing today! $75 App Fee/Adult, $75 Tenant Annual Processing Fee Per Household After Acceptance, Renters Insurance Required. $300 non refundable pet deposit per pet.

Additional information

MLS® ID
TB8547765
Available since
September 30, 2026

Interior Features

Bedrooms
4
Bathrooms
3
Cooling
Yes
Heating
Yes
Basement
No

Exterior Features

Lot Size
0.26 Acres

Other Property Details

Lease Term
Monthly
Association Fee Frequency
Monthly
Garage
Yes
Pets Allowed
Yes
Pool
Yes
55+/Senior Community
No

Listings courtesy of Stellar MLS as distributed by MLS GRID

All information deemed reliable but not guaranteed and should be independently verified. All properties are subject to prior sale, change or withdrawal. Neither listing broker(s) nor David Cook III shall be responsible for any typographical errors, misinformation, misprints and shall be held totally harmless. Properties displayed may be listed or sold by various participants in the MLS. 

Based on information submitted to the MLS GRID as of 2:42 AM UTC on 10/13/2026. All data is obtained from various sources and may not have been verified by broker or MLS GRID. Supplied Open House Information is subject to change without notice. All information should be independently reviewed and verified for accuracy. Properties may or may not be listed by the office/agent presenting the information.

©2026 Stellar MLS . All rights reserved.

DMCA Notice

Powered by Luxury Presence