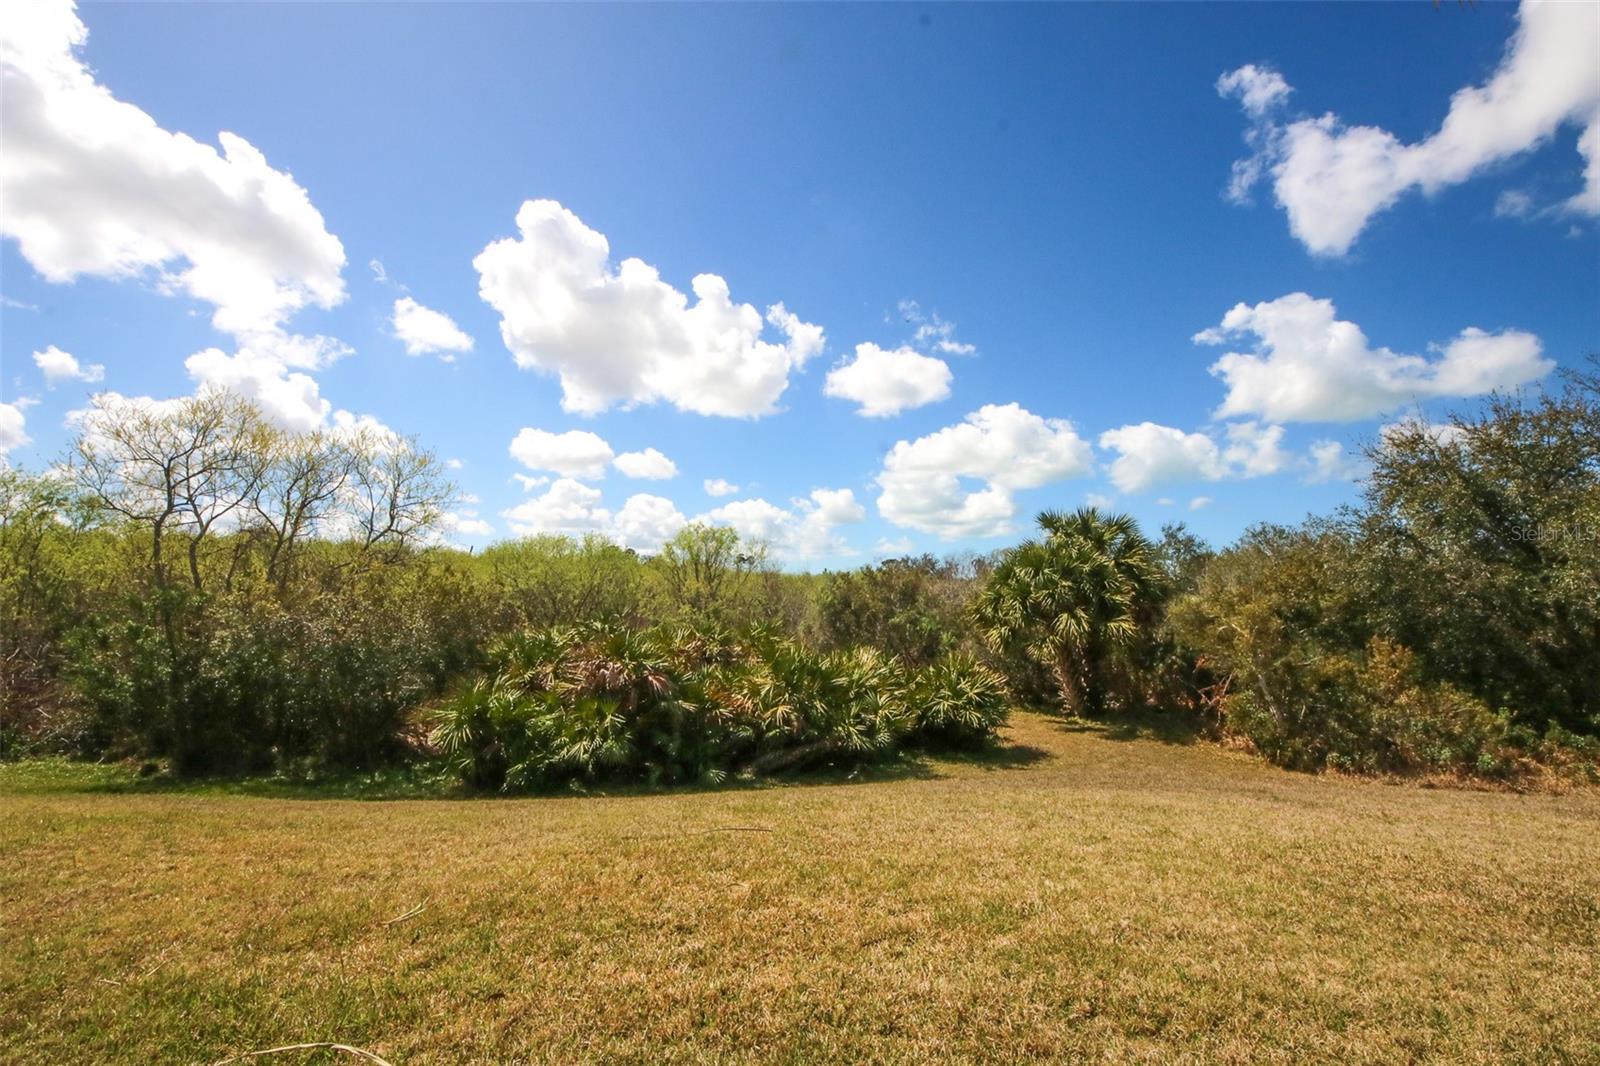
Property photo 1
Property photo 2
Property photo 3
Property photo 4
Property photo 5
3 Beds
2 Baths
1,990 sqft

$409,900

8506 CORAL CREEK LOOP, HUDSON FL, 34667

Price per sqft$205.98
Built in2000
Property size1,990 sqft
Property typeResidential
Courtesy of RE/MAX SUNSET REALTY, Jillian DeMarco, PA  Listing Contact: 727-863-2402

Overview

Active

Listed Mar 5, 2026

Updated 0 min ago

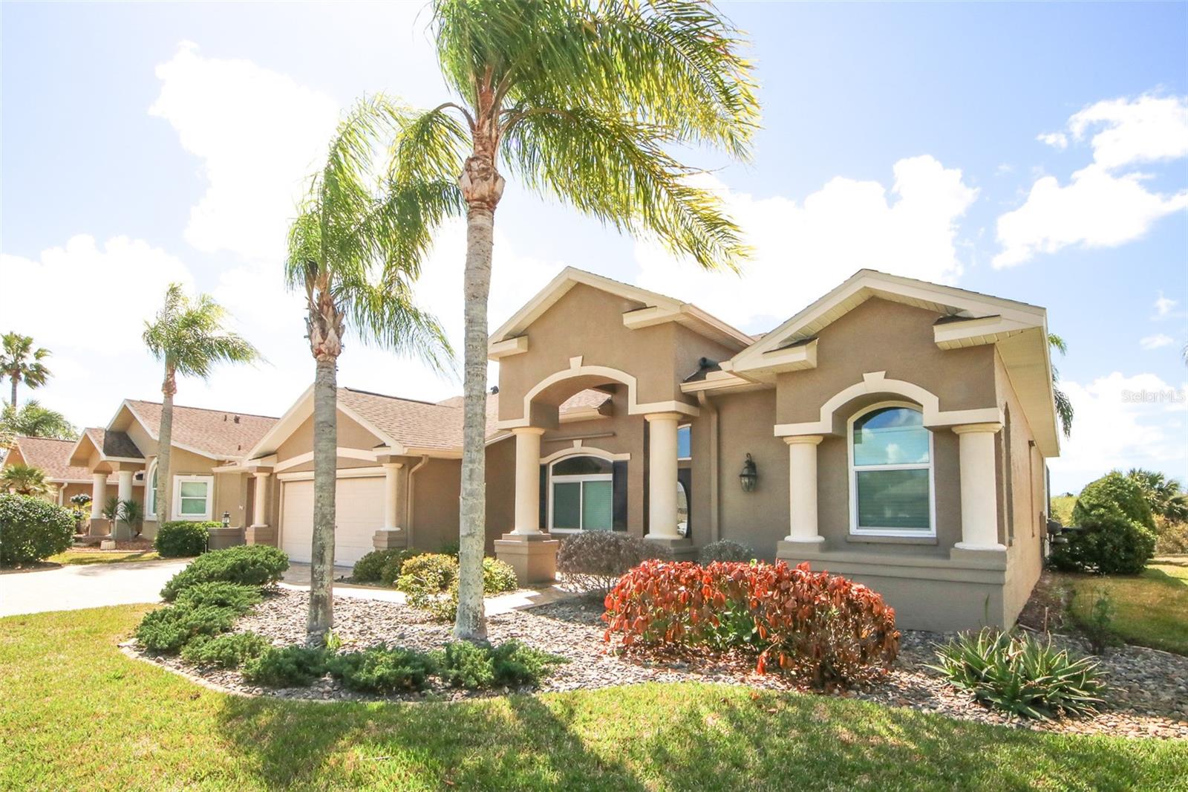
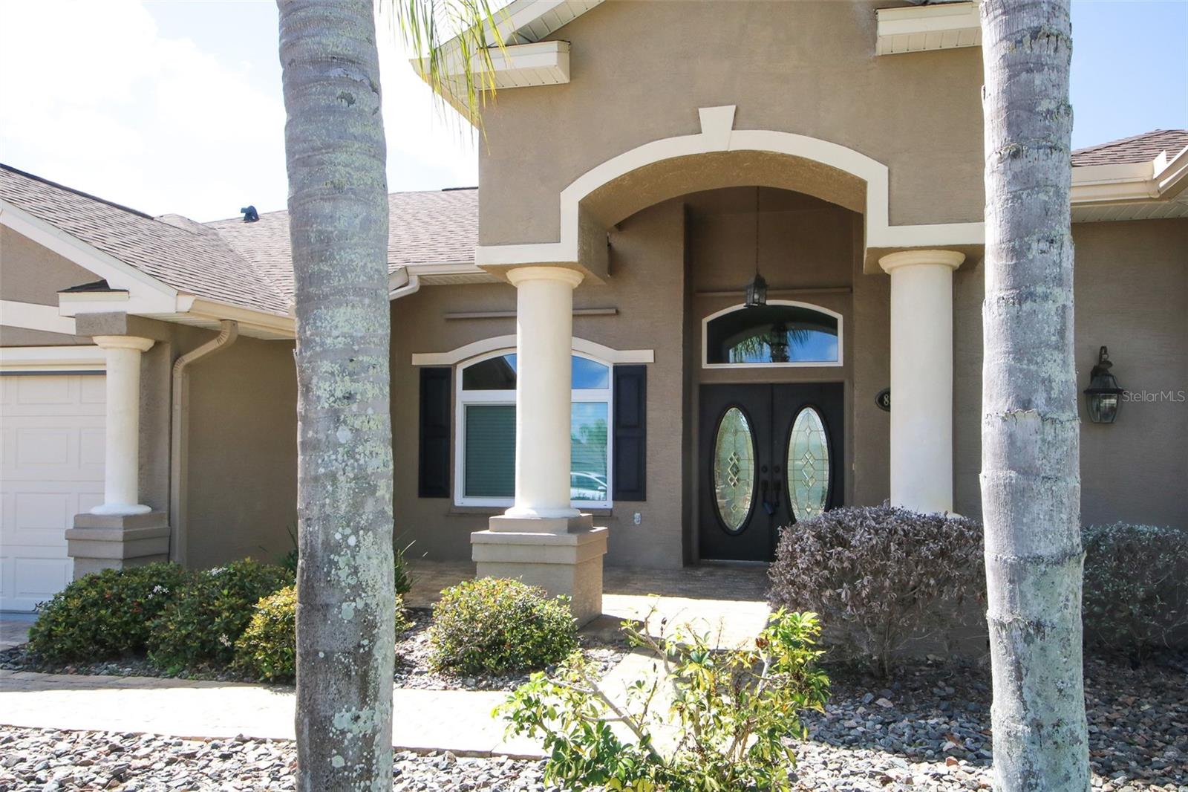
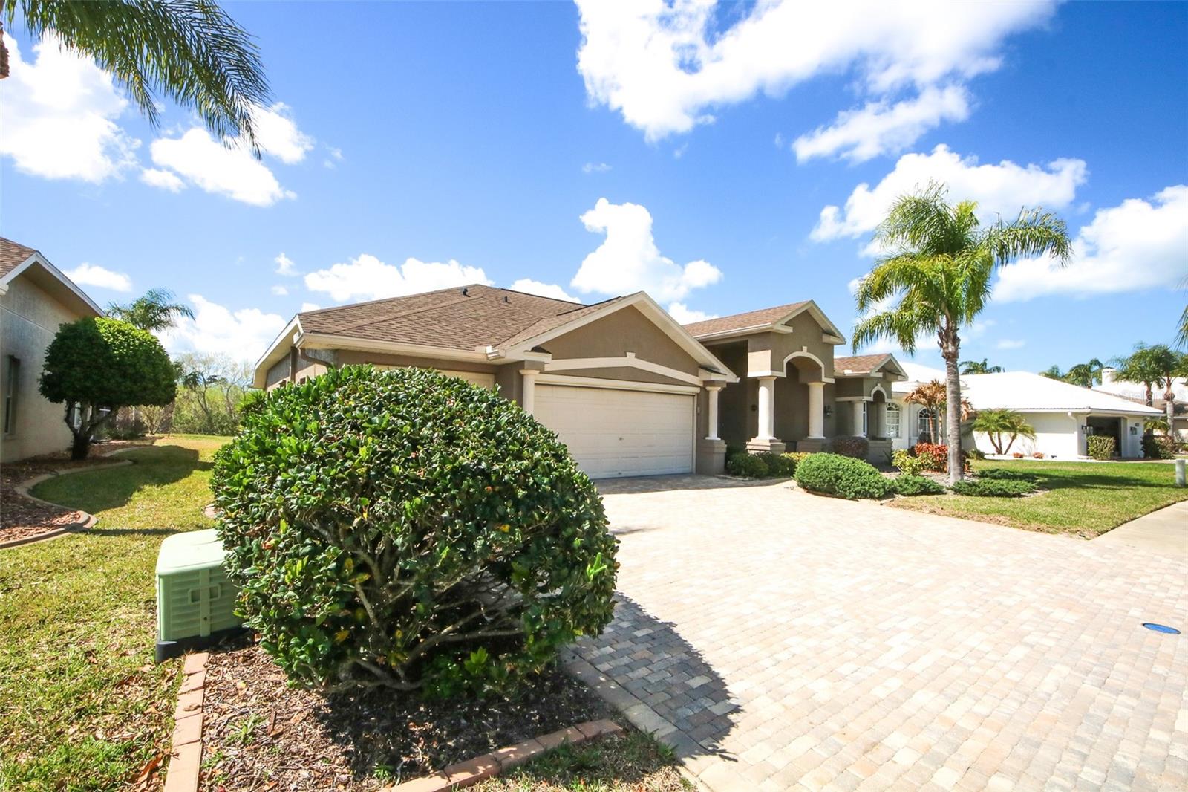
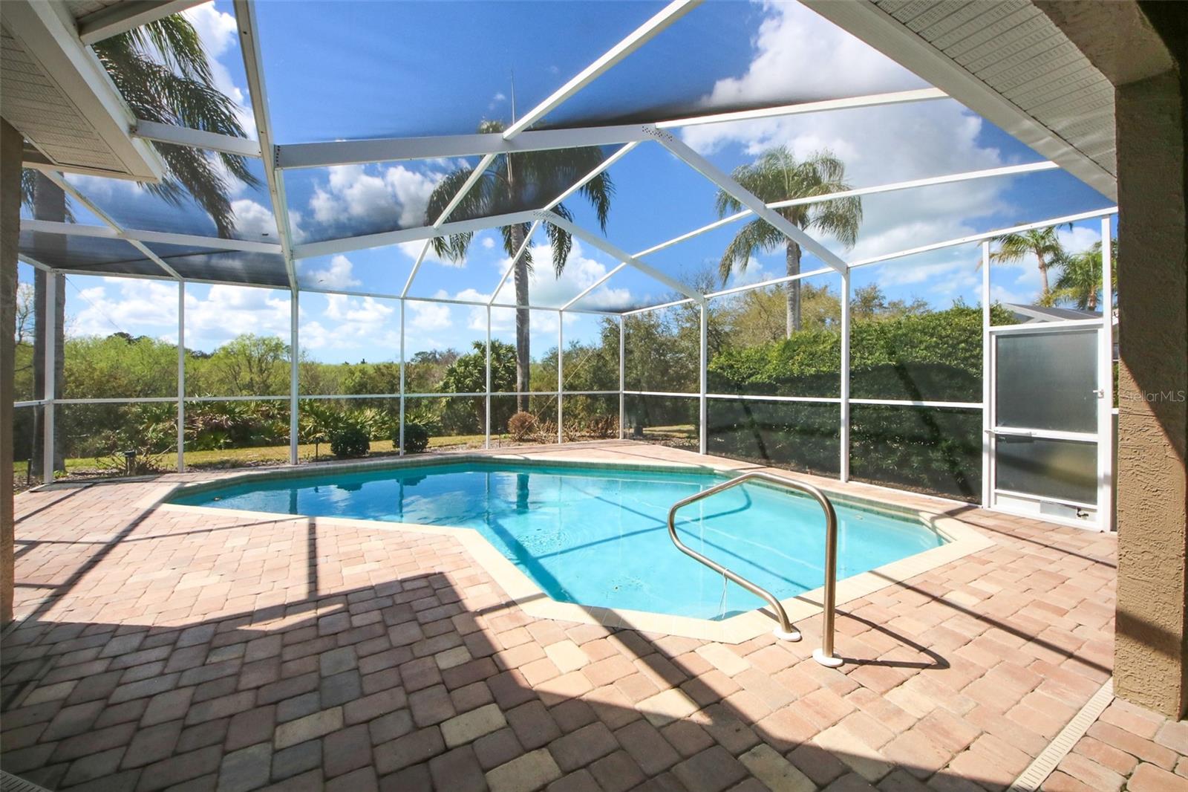
BACK ON THE MARKET DUE TO NO FAULT OF THE SELLER! BUYER'S FINANCING FELL THROUGH. HOME HAS PASSED THE 4 POINT INPSECTION. The HOA perks will give you plenty of time for relaxing at your new pool. The HOA fee includes cable, high-speed internet, lawn mowing, weed control, lawn fertilizing, trash pickup twice a week plus use of the Clubhouse amenities. Amenities include a beautiful pool, and fitness room that are just around the corner! If you play tennis or pickleball the Clubhouse has you covered for that also! Impact windows installed on the front of home in 2025, Reroof 2024. This sought after 3-bedroom, 2-bath pool home with a third car garage is one of a kind! Only one owner and they did not miss a beat with all the exceptional upgrades! Let us first start with its location in the Estates of Beacon Woods where the home sits beautifully on a conservation lot with no rear neighbors. Plus, there is no chance for neighbors to come with all the new building going on in this up-and-coming area. Situated close to the hospital, Hudson Beach, restaurants on the water to watch the Florida sunsets, shopping, fitness facilities, Tampa International Airport and Clearwater Beach are all within a 45-minute drive! Throughout the home you will find wood flooring, crown molding, beautiful archways with decorative corner molding, a tray ceiling and lots of open space with natural sunlight and an exceptional view of the pool and conservation area in the back. This home has both a formal living and dining area in addition to an open kitchen/family room area with multiple sliding glass doors to the private pool and oversized paver lanai. The decorative fireplace sits with a big picture window above it to see the canopies of the trees in the conservation area. The split floor plan has two bedrooms and a full bath on one side of the home and the primary suite on the opposite side of the home has an en suite with a garden tub and an oversized walk-in shower. The second bedroom with French doors and wood flooring could also be used as a home office or den. In the kitchen you will find lots of cabinet space with granite countertops, stainless steel appliances, a built-in desk, double stainless steel sink with a goose neck faucet on its own island facing the beautiful backyard view, dinette area to the pool and the indoor laundry room nearby! Call today for your private showing before it is too late! HOME IS BEING SOLD AS IS.

$2,727/mo

Est. mortgage payment based on a $409,900 home price.

All estimates are provided by Luxury Presence for informational purposes only. Actual amounts may vary.

Additional information

MLS® ID
W7883284

Interior Features

Bedrooms
3
Bathrooms
2
Fireplace
Yes
Cooling
Yes
Heating
Yes
Basement
No

Exterior Features

Lot Size
0.2 Acres

Other Property Details

Taxes
$2,052
Tax Frequency
Annually
Association Fee Frequency
Monthly
Secondary Association Fee
Not Listed
Garage
Yes
View
Yes
Pets Allowed
Yes
Pool
Yes
55+/Senior Community
No

Listings courtesy of Stellar MLS as distributed by MLS GRID

All information deemed reliable but not guaranteed and should be independently verified. All properties are subject to prior sale, change or withdrawal. Neither listing broker(s) nor David Cook III shall be responsible for any typographical errors, misinformation, misprints and shall be held totally harmless. Properties displayed may be listed or sold by various participants in the MLS. 

Based on information submitted to the MLS GRID as of 1:54 AM UTC on 10/13/2026. All data is obtained from various sources and may not have been verified by broker or MLS GRID. Supplied Open House Information is subject to change without notice. All information should be independently reviewed and verified for accuracy. Properties may or may not be listed by the office/agent presenting the information.

©2026 Stellar MLS . All rights reserved.

DMCA Notice

Powered by Luxury Presence