Property photo 1
Property photo 2
Property photo 3
Property photo 4
Property photo 5
3 Beds
2 Baths
1,436 sqft

$370,000

8625 REDSKIN CT, ORLANDO FL, 32829

Price per sqft$257.66
Built in1990
Property size1,436 sqft
Property typeResidential
Courtesy of MARK SPAIN REAL ESTATE, Vanessa Paul  Listing Contact: 855-299-7653

Overview

Active

Listed Sep 22, 2026

Updated 56 min ago

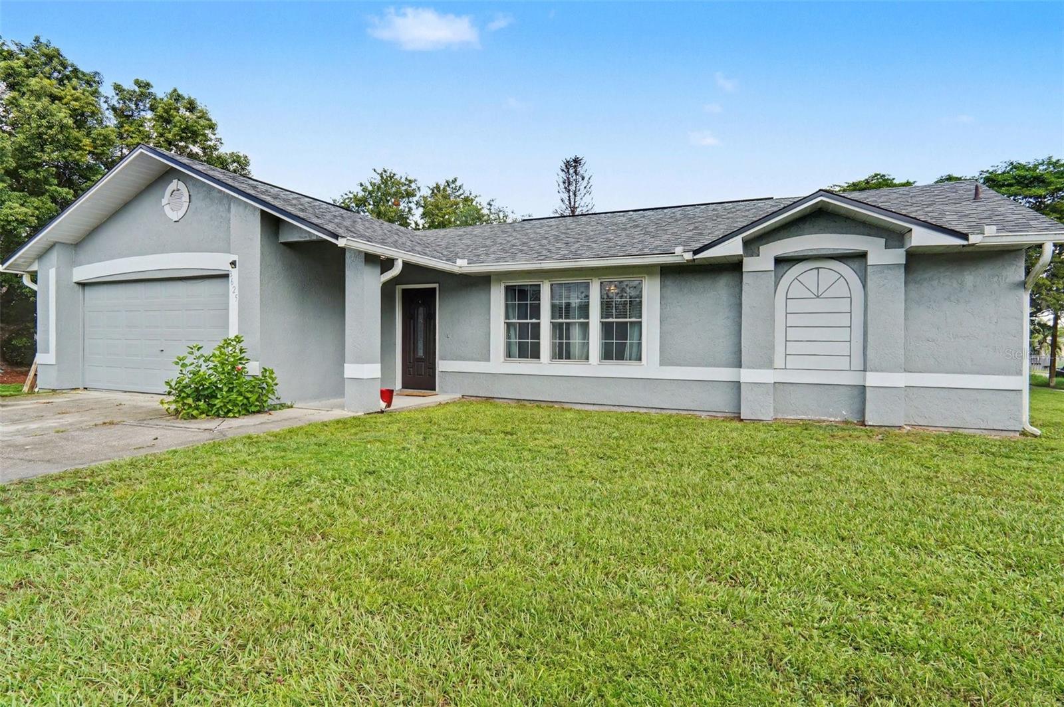
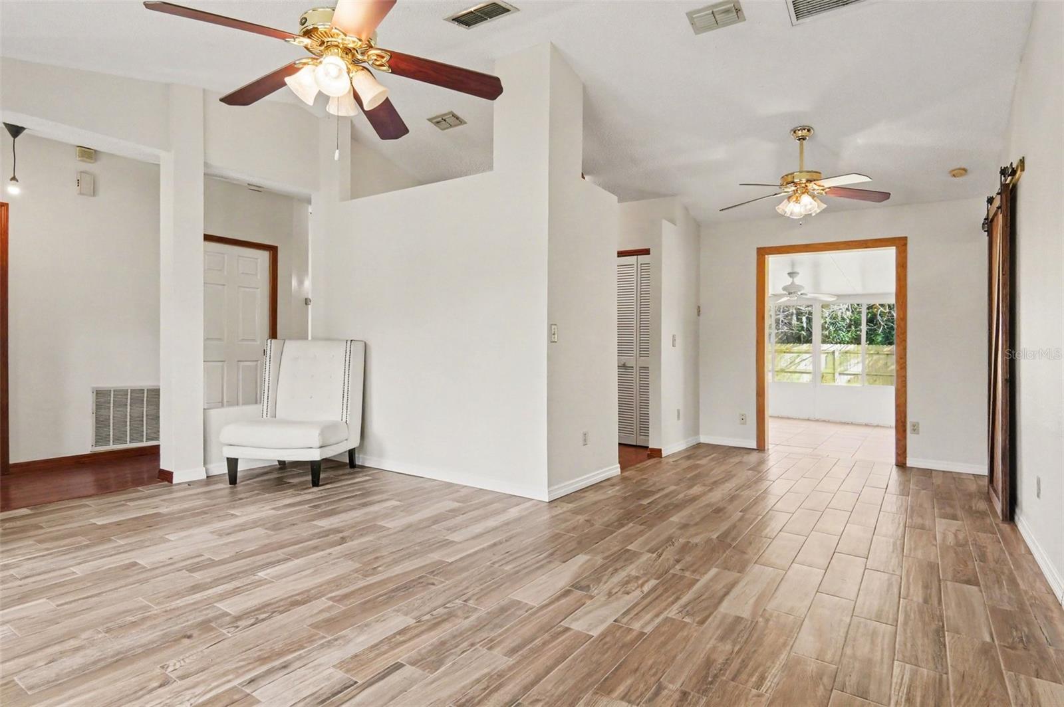
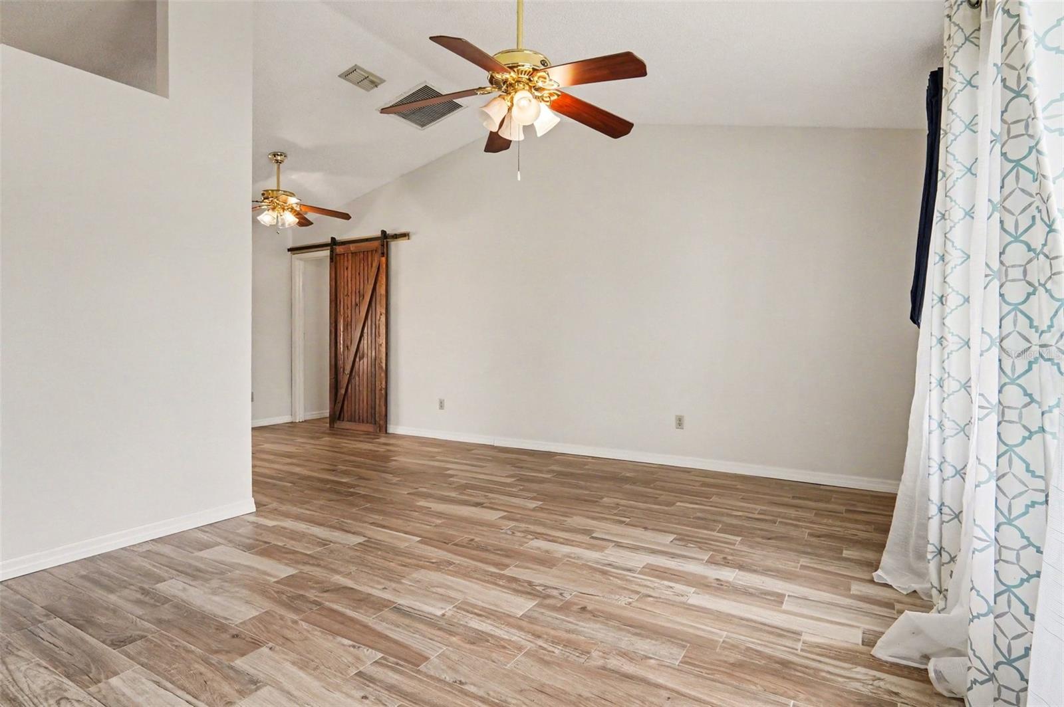
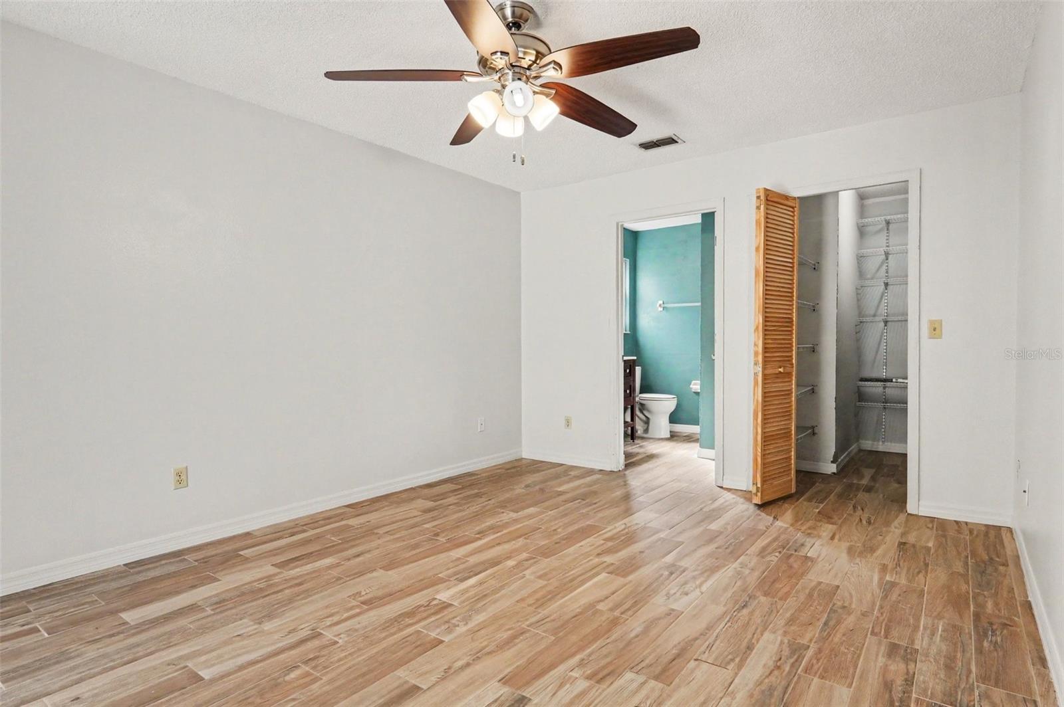
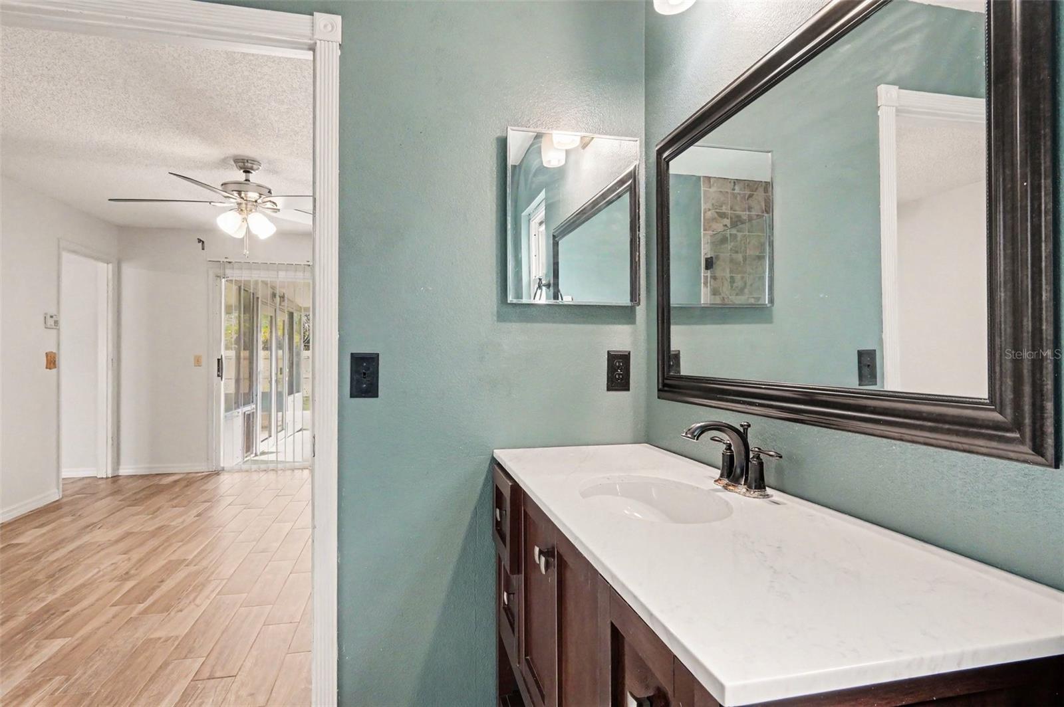
VERSATILE BONUS SPACE + BACKYARD ENTERTAINING + CONVENIENT ORLANDO LOCATION! This well-designed home combines a functional layout, low-maintenance finishes, and flexible living spaces in the established Chickasaw Trails neighborhood. The split-bedroom floor plan offers comfortable separation between the primary and secondary bedrooms, while the L-shaped living and dining areas provide flexibility for everyday living and entertaining. Wood-plank vinyl flooring flows throughout the main living areas for a clean, cohesive look. A standout feature is the spacious, air-conditioned Florida/bonus room with tile flooring, offering valuable additional living space ideal for a home office, fitness area, hobby space, playroom, or entertainment room. Outside, the backyard is ready for relaxing and entertaining, featuring a recently upgraded deck perfect for weekend barbecues, outdoor gatherings, or enjoying the Florida sunshine. Enjoy the neighborhood conveniently located near Chickasaw Trail shopping and dining, Vista Lakes shopping center, and everyday essentials, with access to SR 417 via Curry Ford Road for travel throughout Central Florida. Orlando International Airport and Lake Nona are also within convenient driving distance, while Waterford Lakes Town Center offers additional shopping, dining, and entertainment options. Enjoy a blend of flexible living space, outdoor enjoyment, and convenient access to Orlando-area amenities. Schedule your showing today!

$2,462/mo

Est. mortgage payment based on a $370,000 home price.

All estimates are provided by Luxury Presence for informational purposes only. Actual amounts may vary.

Additional information

MLS® ID
O6442696

Interior Features

Bedrooms
3
Bathrooms
2
Cooling
Yes
Heating
Yes
Basement
No

Exterior Features

Lot Size
0.21 Acres

Other Property Details

Taxes
$5,023
Tax Frequency
Annually
Association Fee Frequency
Monthly
Garage
Yes
55+/Senior Community
No

Listings courtesy of Stellar MLS as distributed by MLS GRID

All information deemed reliable but not guaranteed and should be independently verified. All properties are subject to prior sale, change or withdrawal. Neither listing broker(s) nor David Cook III shall be responsible for any typographical errors, misinformation, misprints and shall be held totally harmless. Properties displayed may be listed or sold by various participants in the MLS. 

Based on information submitted to the MLS GRID as of 2:48 AM UTC on 10/13/2026. All data is obtained from various sources and may not have been verified by broker or MLS GRID. Supplied Open House Information is subject to change without notice. All information should be independently reviewed and verified for accuracy. Properties may or may not be listed by the office/agent presenting the information.

©2026 Stellar MLS . All rights reserved.

DMCA Notice

Powered by Luxury Presence