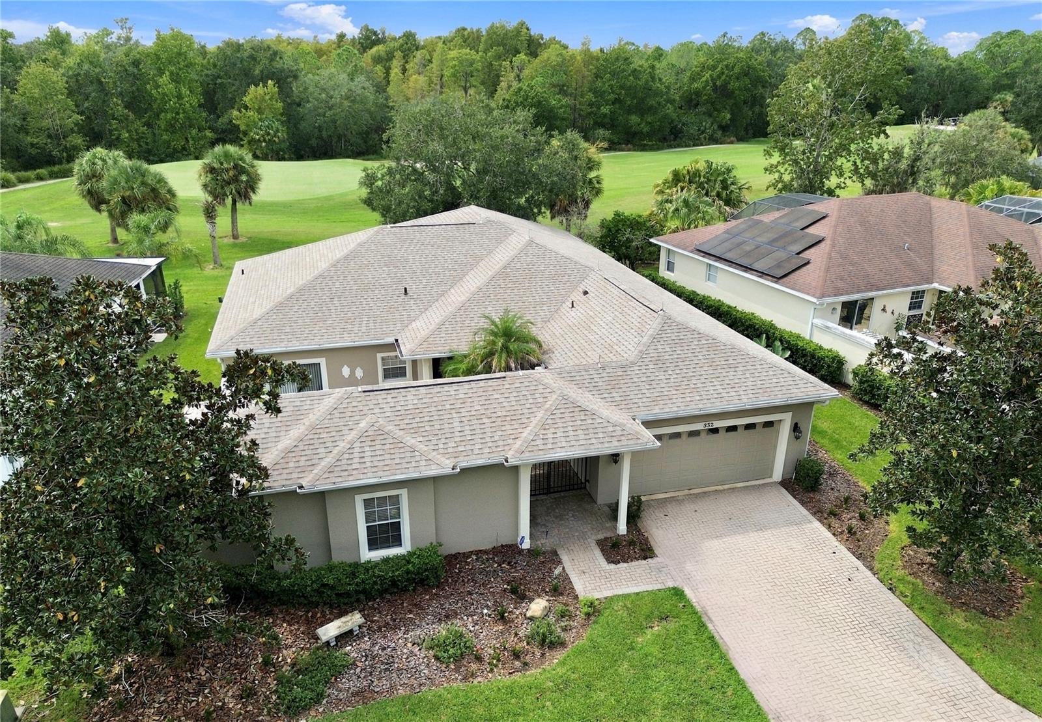
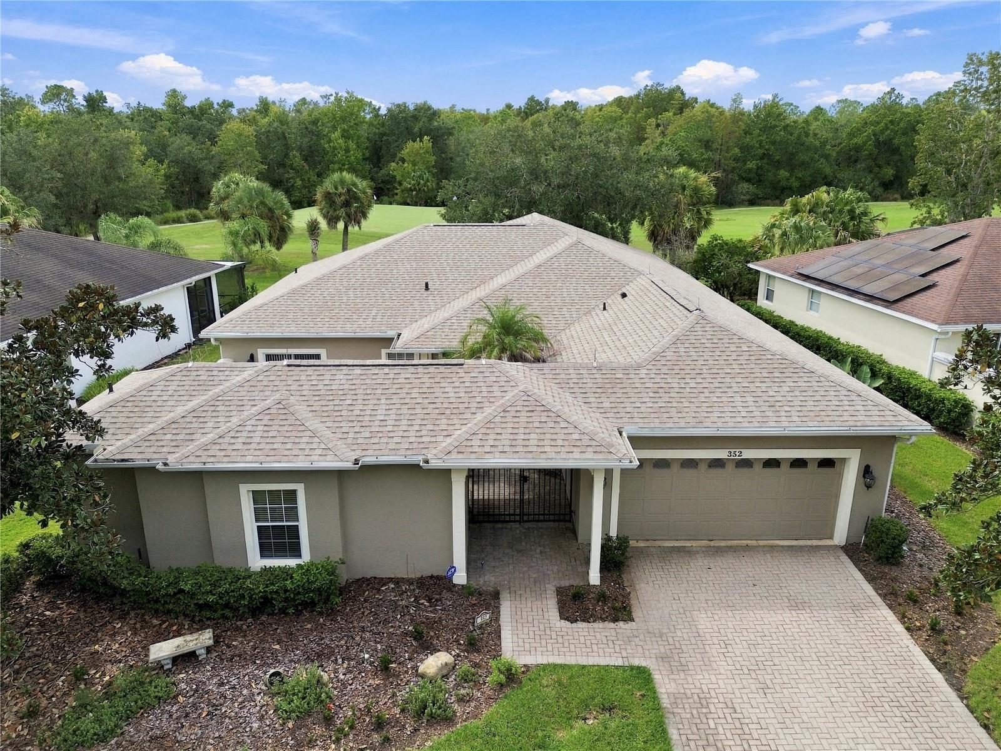
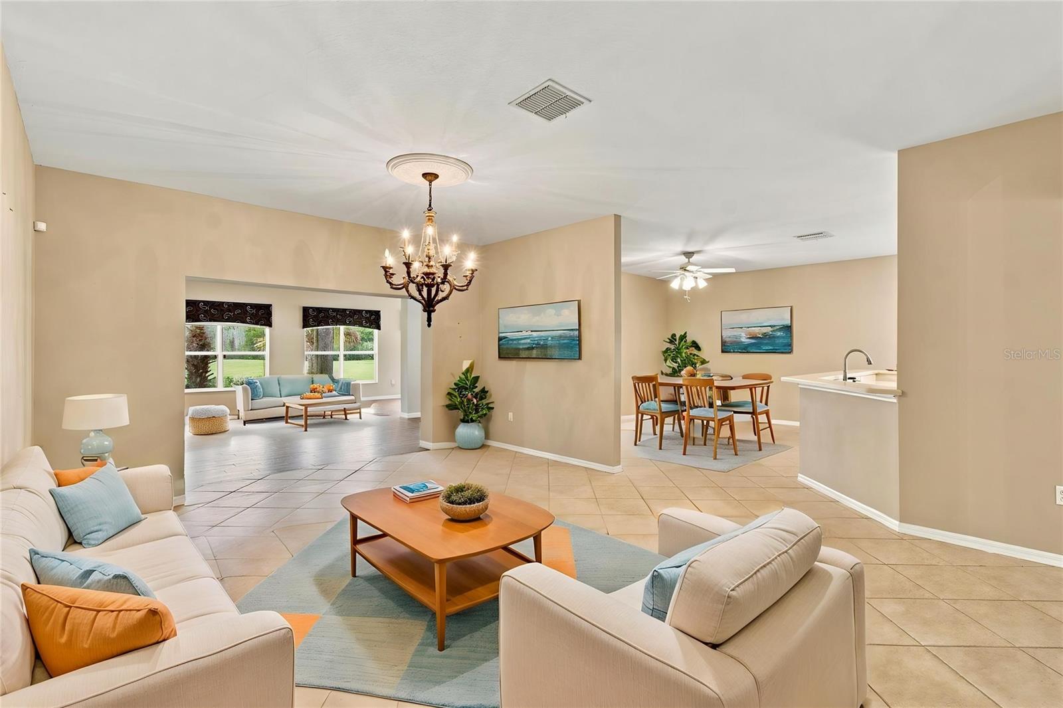
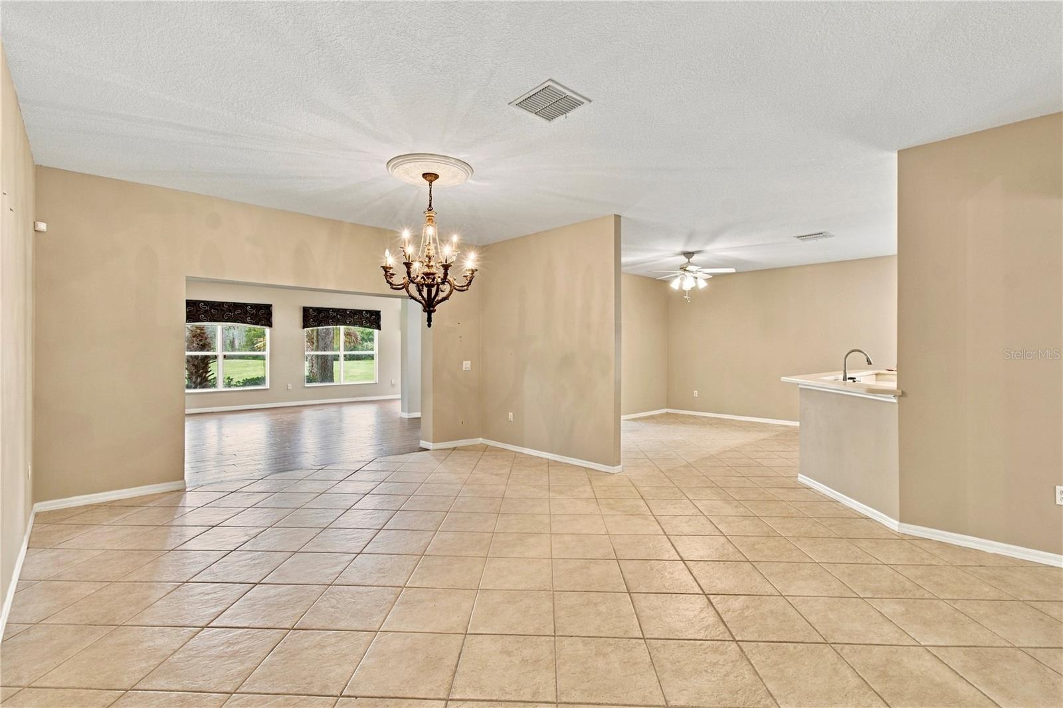
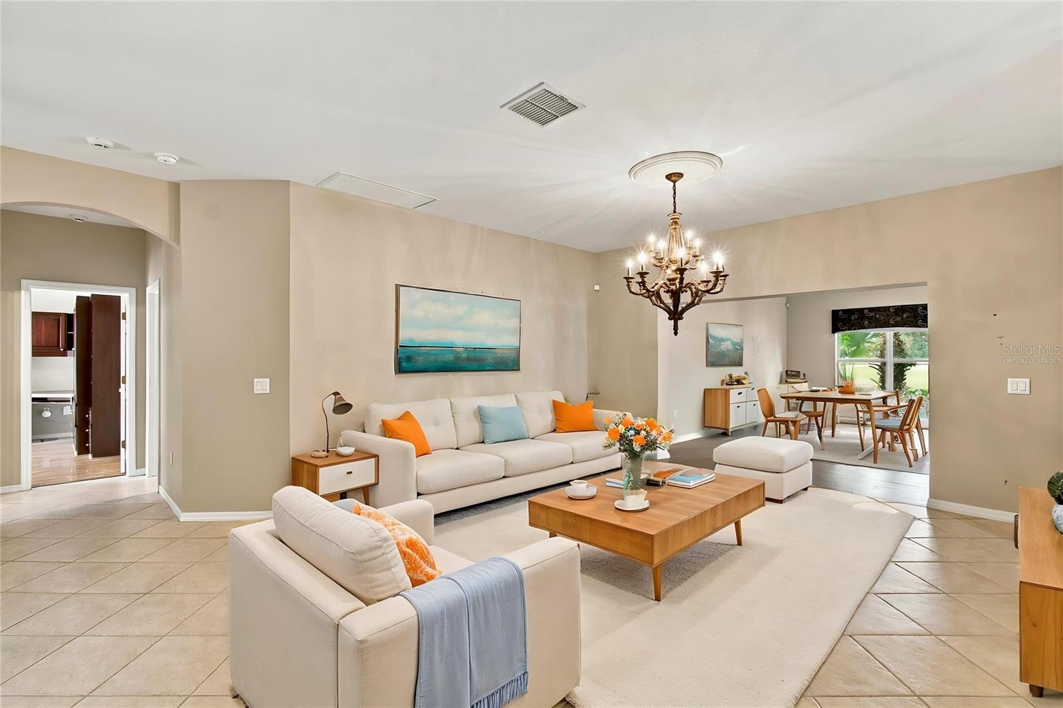
Virtually Staged. ELEGANT EXPANDED BOLERO MODEL ON A PREMIUM GOLF COURSE LOT, featuring a separate CASITA COTTAGE and OVER 3,000 SQ FT OF LIVING SPACE! Beautiful golf course views and a peaceful conservation backdrop create an inviting setting for this spacious home. NOTABLE UPGRADES INCLUDE A NEW ROOF IN 2024, MAIN HOME HVAC REPLACED IN 2024, AND CASITA HVAC REPLACED IN 2021. Elegant TILE ON THE DIAGONAL flooring flows seamlessly throughout the main living areas, leading to a spectacular 600+ SQ FT ROOM ADDITION featuring modern PLANK TILE FLOORING and a large built-in closet for storage. A sleek FULL-LITE GLASS DOOR floods the space with natural light, while the room's expansive windows capture stunning, unobstructed views of the GOLF COURSE and conservation area. This generous space provides the ultimate setting for hosting large gatherings, effortless entertaining, or peaceful relaxation. The kitchen boasts 42-INCH CABINETS with lower pull-out shelves, upgraded stainless steel appliances, a newer stainless steel sink, and plenty of counter space. The adjacent dining room provides a convenient setting for meals and conversation with family and guests. The PRIMARY SUITE features a separate BONUS ROOM with DOUBLE-DOOR ENTRY, a built-in closet, and additional golf course views—ideal for your own private sitting room or media room. The ENSUITE BATH offers PLANTATION SHUTTERS, DUAL SINKS, a soaking tub, a walk-in shower, TWO LARGE WALK-IN CLOSETS, and a private water closet. Overlooking the courtyard, the second bedroom includes BUILT-IN OFFICE CABINETRY AND A MURPHY BED, providing flexibility for everyday use while comfortably accommodating overnight guests. The separate, carpeted CASITA COTTAGE opens off the courtyard and features its own full bath and walk-in closet and a linen closet for additional storage. This private retreat is ideal for family and guests or can serve as a dedicated home office. A TWO-CAR GARAGE with shelving and storage cabinets adds everyday convenience.
Unwind and take in gorgeous sunset views over the golf course from the comfort of your year-round addition—the perfect evening retreat in this beautifully expanded, spacious home. Whether you’re looking to stay fit, meet new friends, or simply relax and enjoy beautiful surroundings, Solivita offers the perfect setting to embrace the active lifestyle you deserve. Schedule your private showing today and start enjoying all the outstanding amenities this award-winning 55+ community has to offer. The HOA: - maintains the LANDSCAPING & IRRIGATION systems in the common areas as well as at individual homesites - maintains the roads throughout the community - PROVIDES SECURITY with gate guards and mobile patrols including the Polk County Sheriff - allows AUTOMATED GATE ACCESS for residents via license plate readers - provides residents with Fiber Optic Internet & TV service.***Poinciana Lakes Plaza is a MAJOR NEW SHOPPING CENTER that opened directly across from the Solivita Main Gate in Summer of 2024. It features Sprouts Grocery, TJ MAXX, Ross, Burlington, Rack Room Shoes, 5 Below, Ulta, Outback, First Watch, 5 Guys, Urgent Care, Dentist, TD Bank, Petco & Hair Cuttery PLUS MORE TO COME.***