Leave a Message

Thank you for your message. We will be in touch with you shortly.

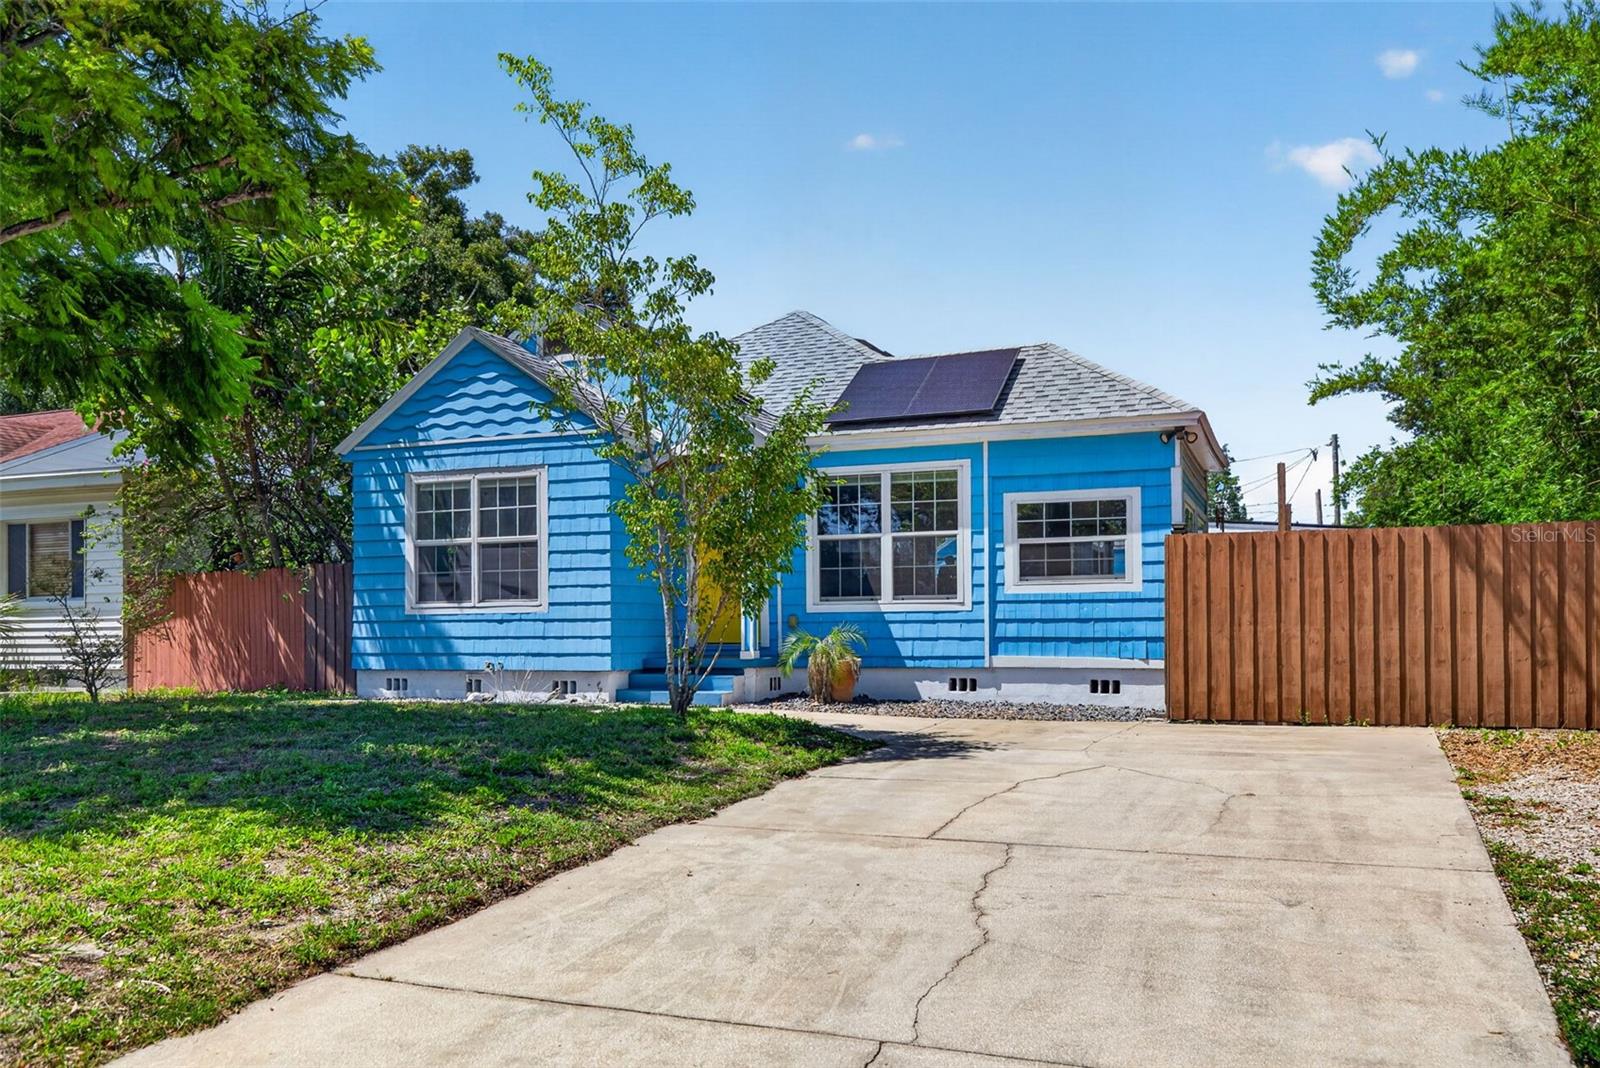
Blue house with a bright yellow front door, white-trimmed windows, and a fenced yard.
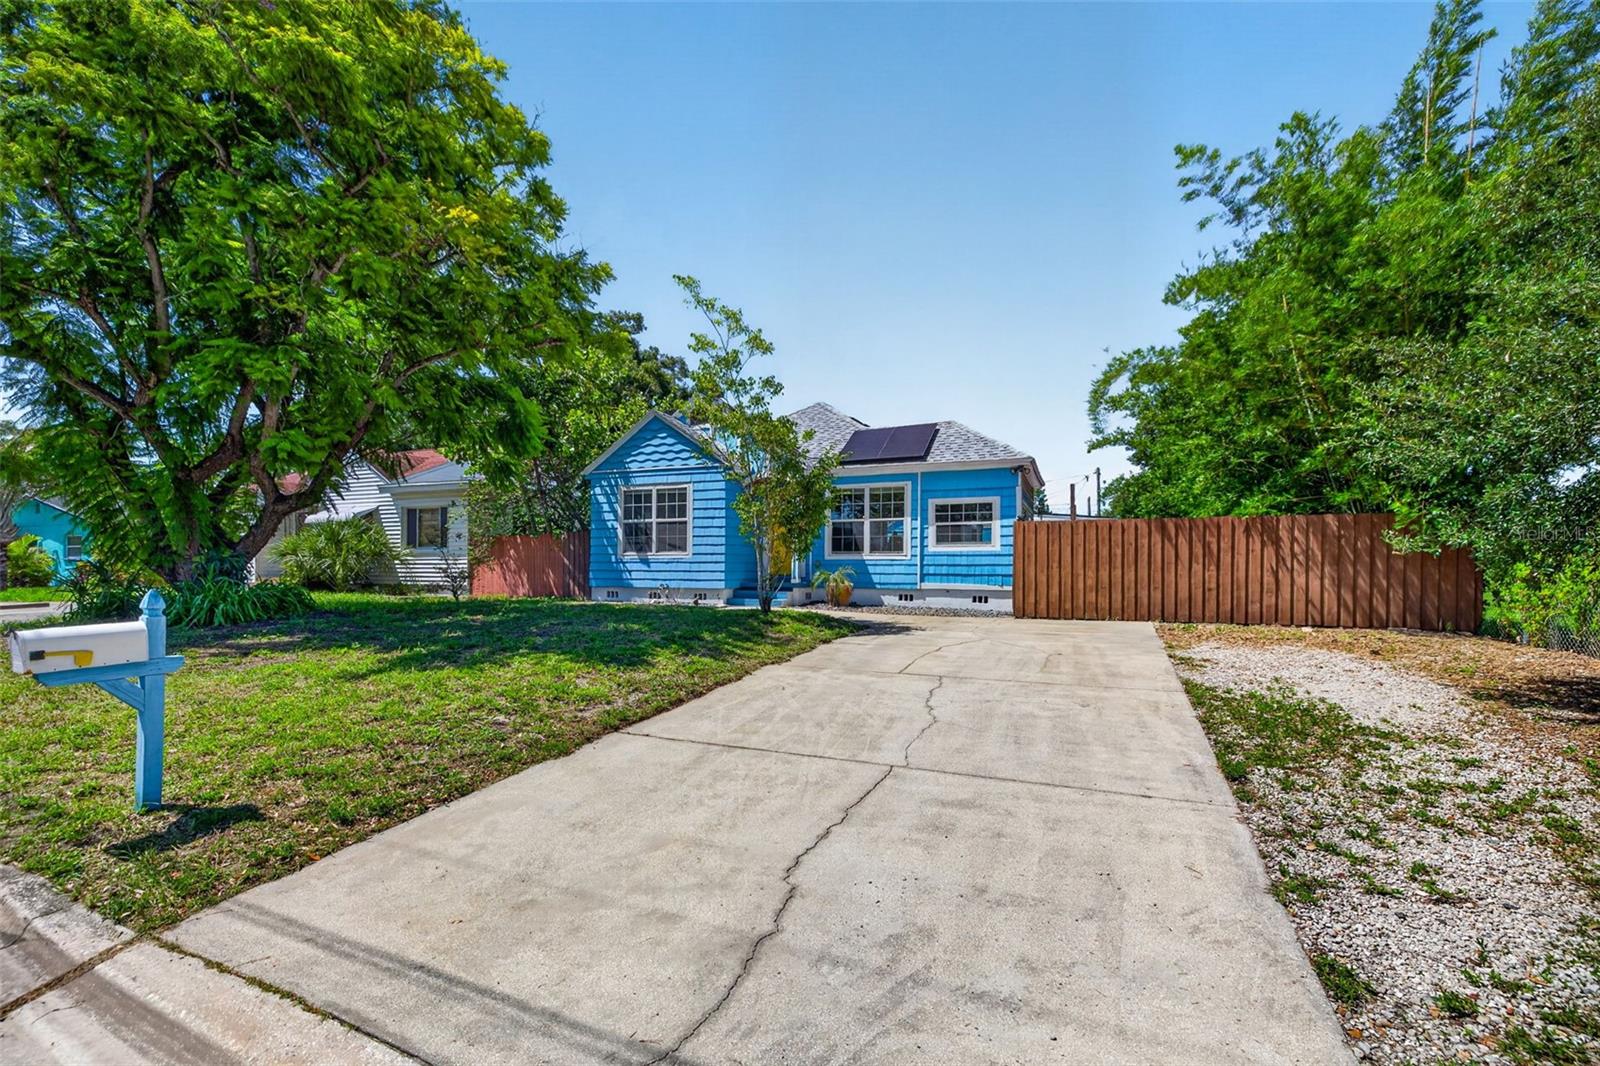
Blue single-story house with a wide concrete driveway, wooden privacy fence, and mature trees.
Blue single-story house with rooftop solar panels, a concrete driveway, and wooden fencing.
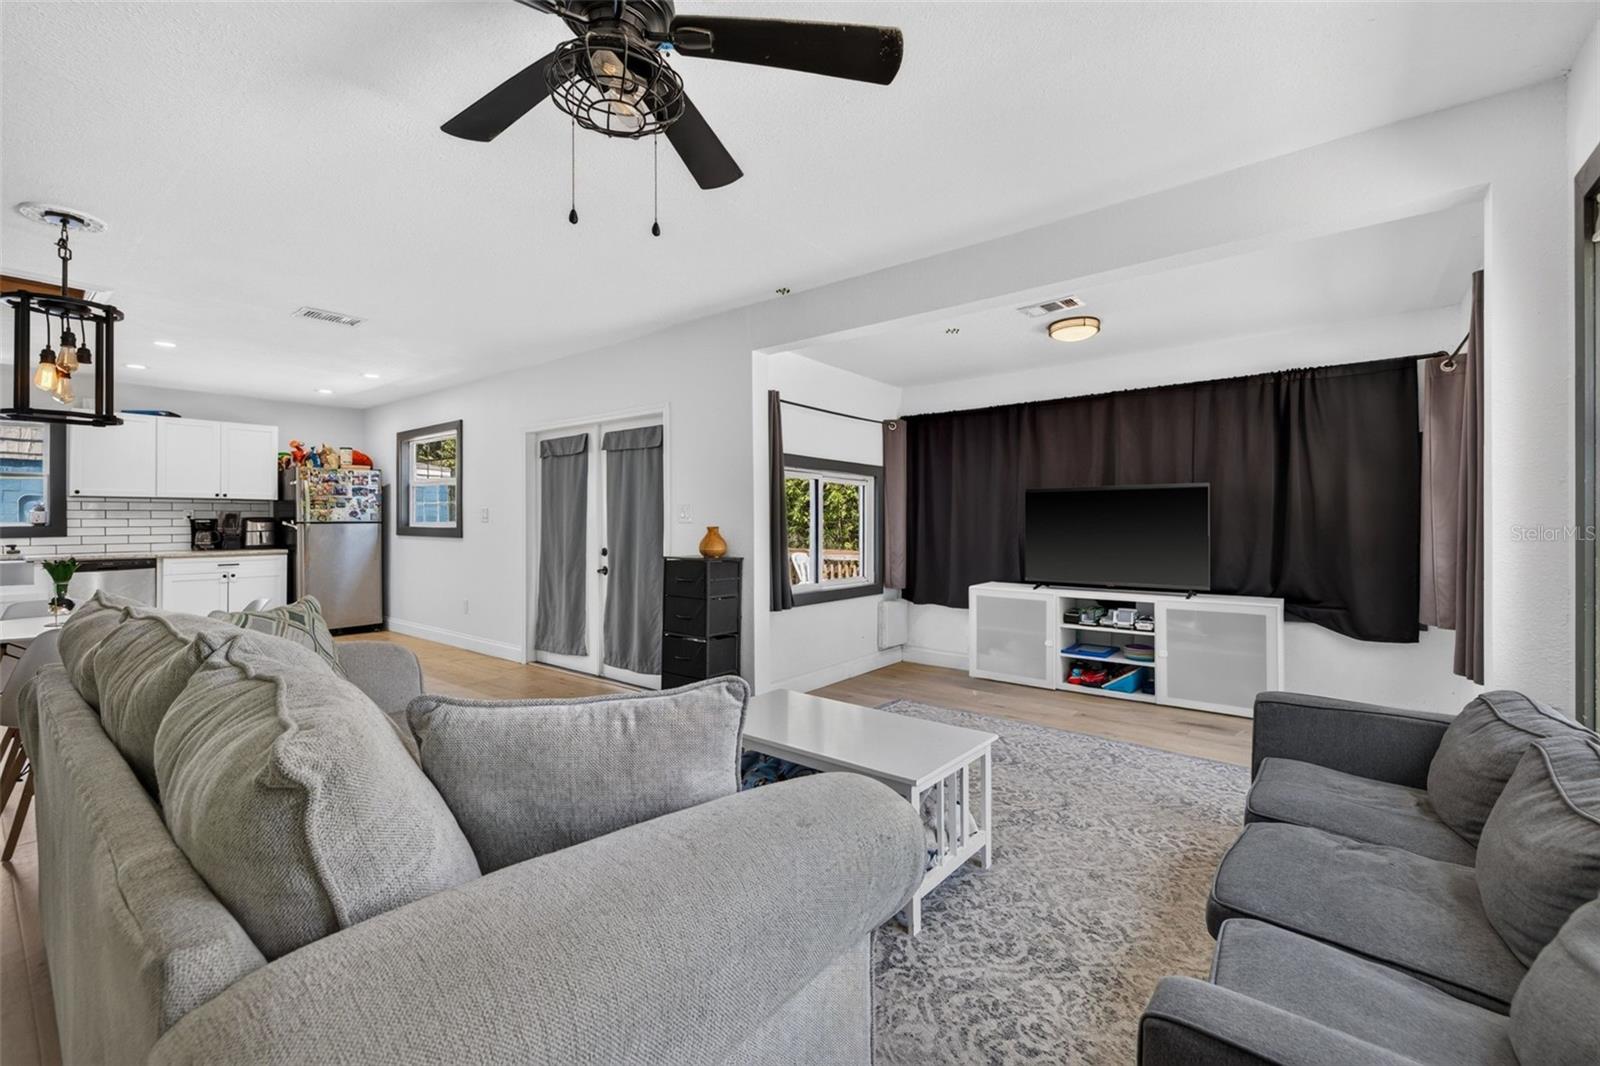
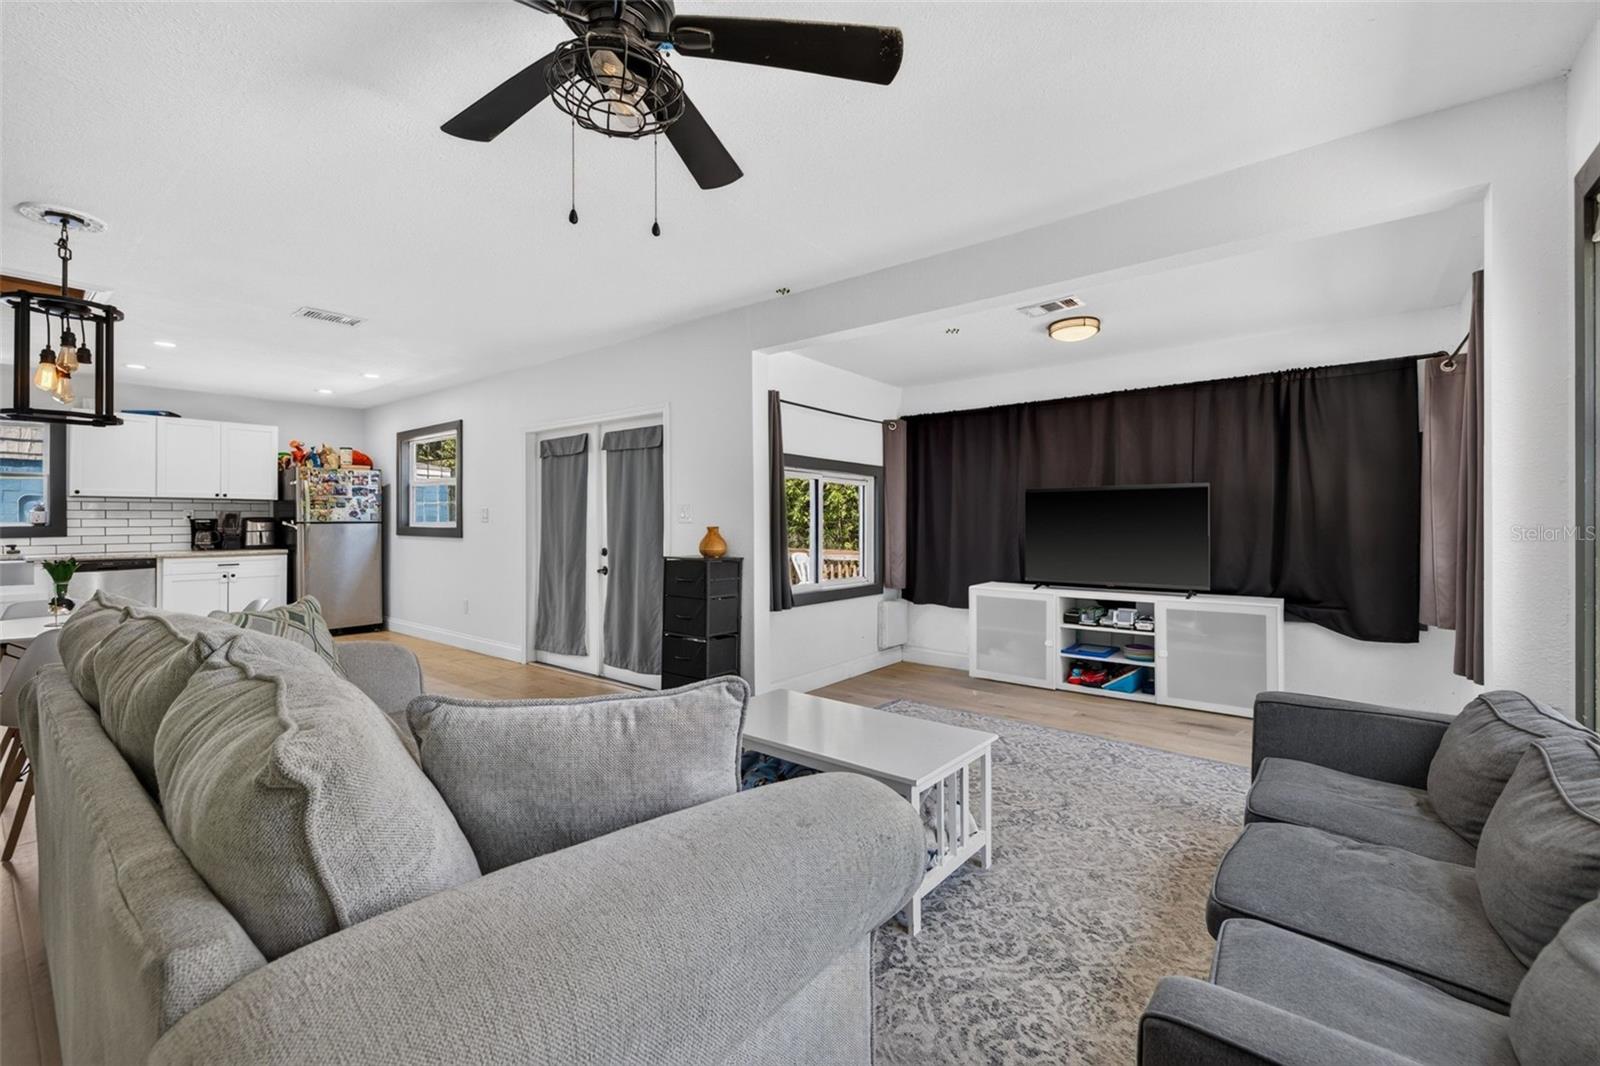
Open-plan living room with gray sofas, dark curtains, and an adjoining white kitchen.
Open-plan living room with gray sofas and a television beside a white-cabinet kitchen.
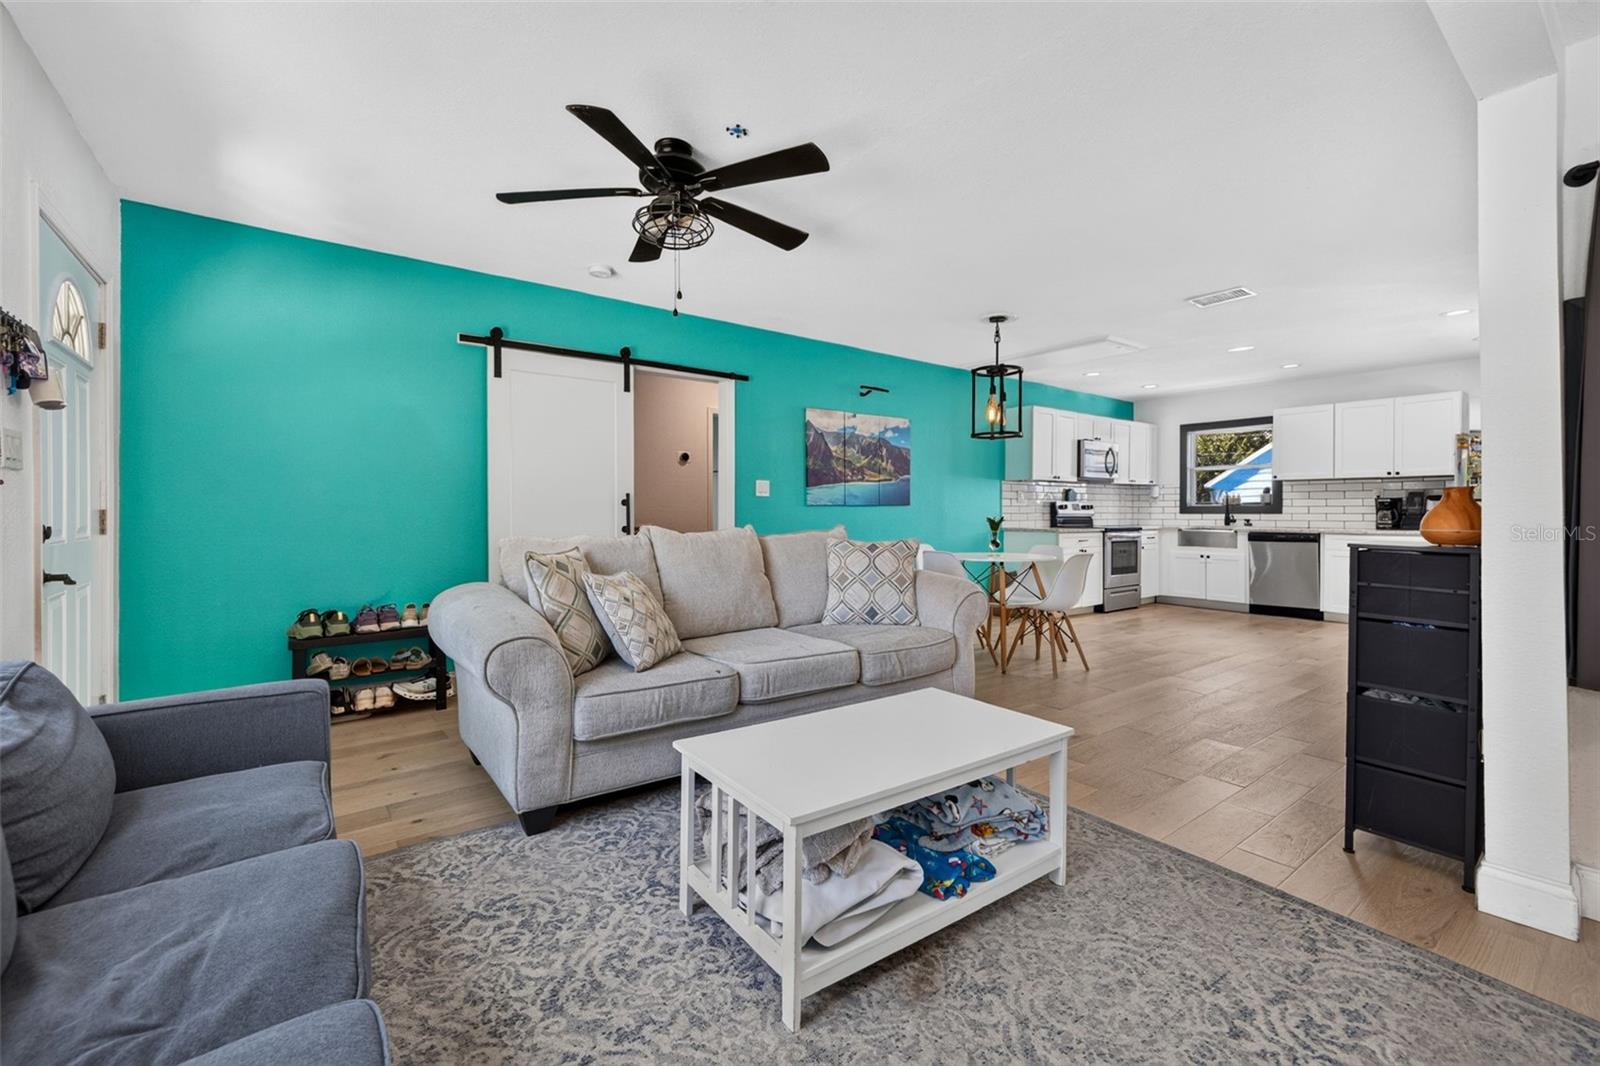
Open-plan living room and kitchen with a turquoise accent wall, gray sofas, and white cabinetry.
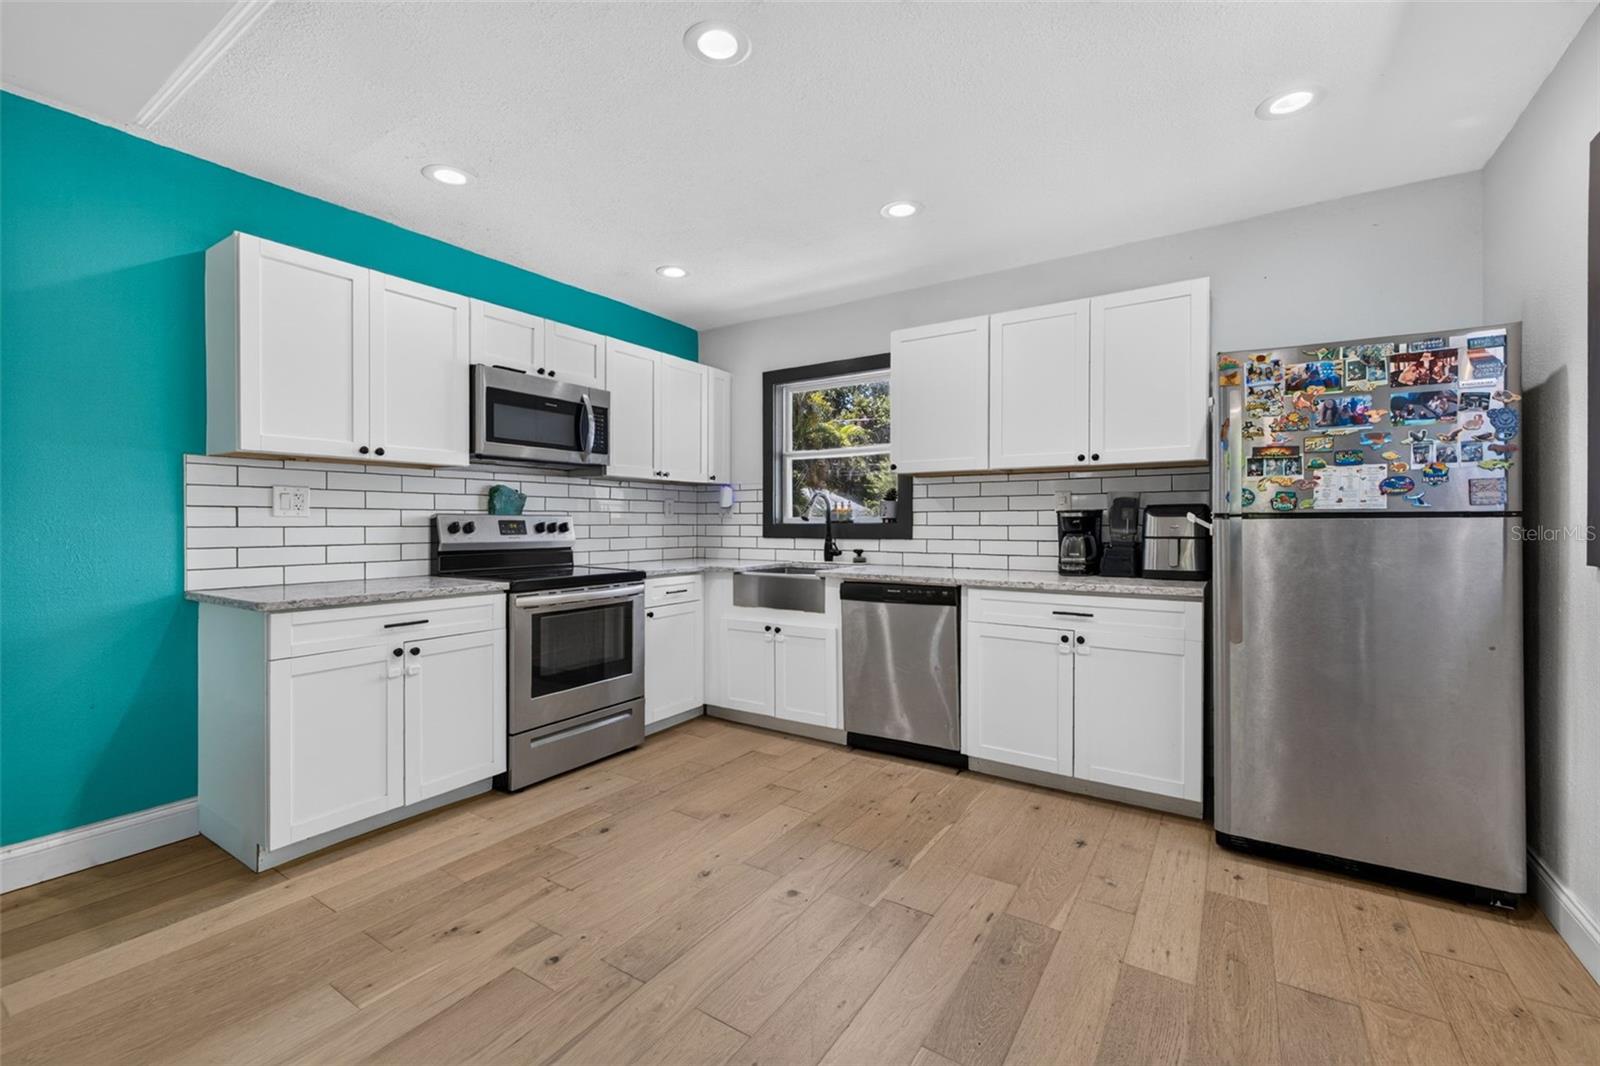
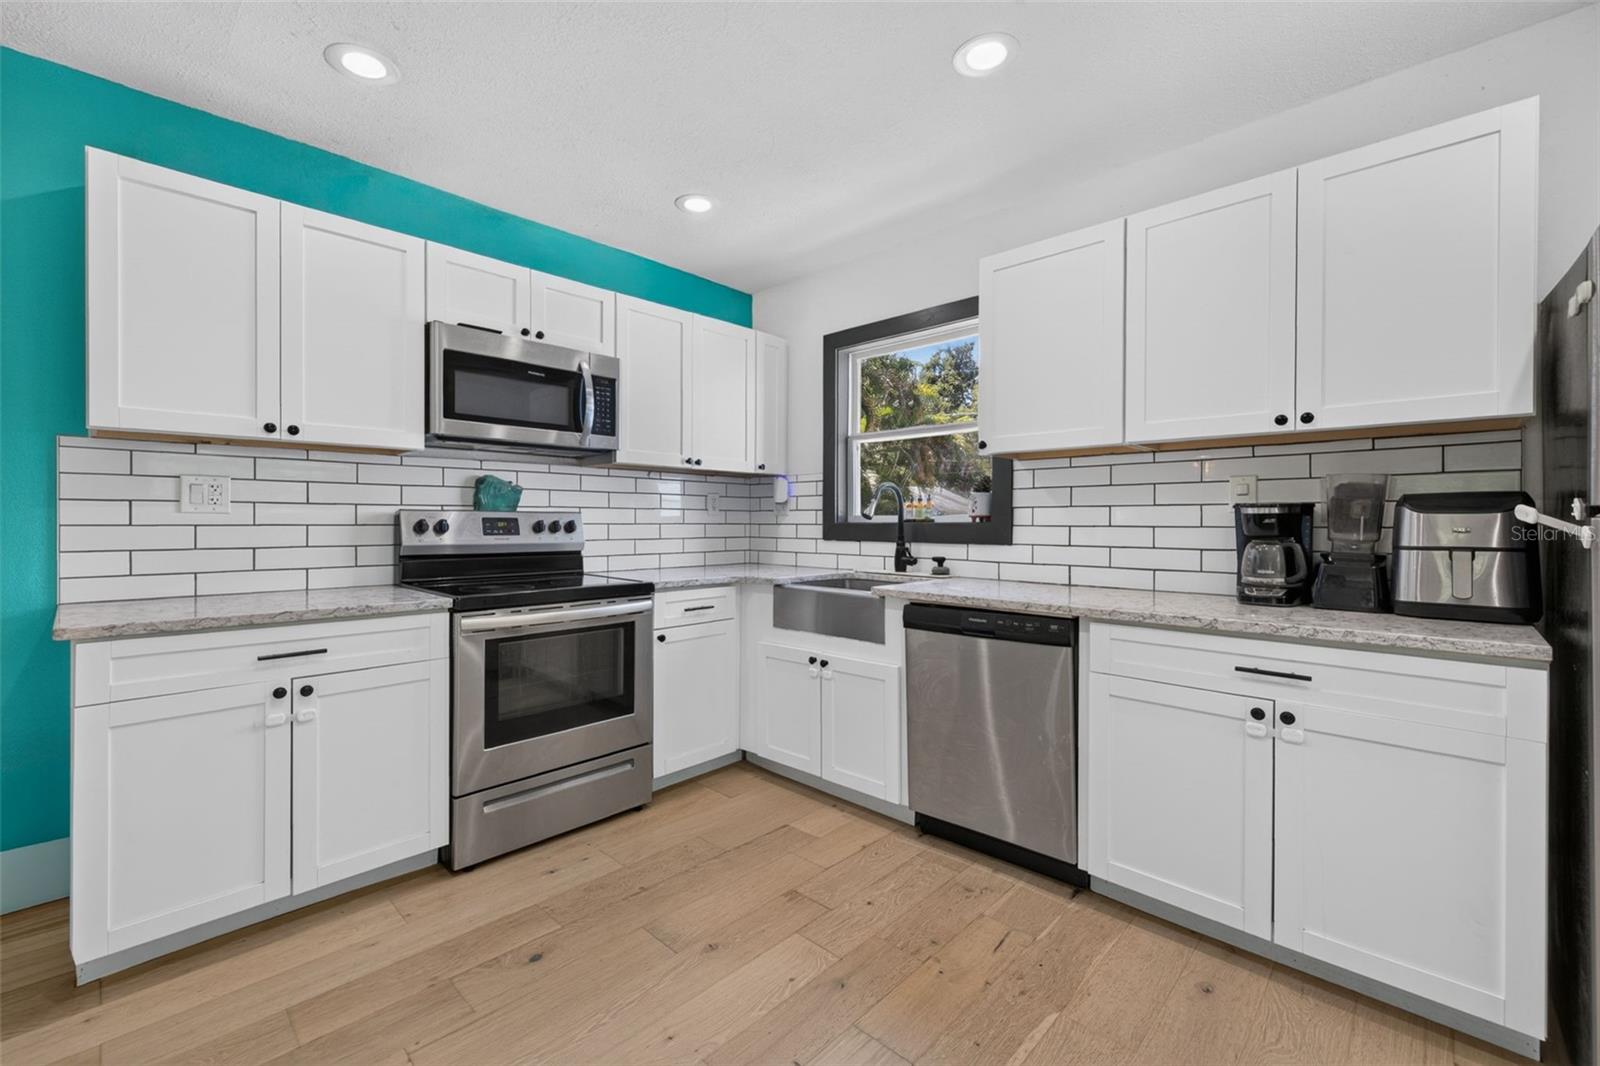
Kitchen with white cabinets, stainless steel appliances, subway tile backsplash, and a teal accent wall.
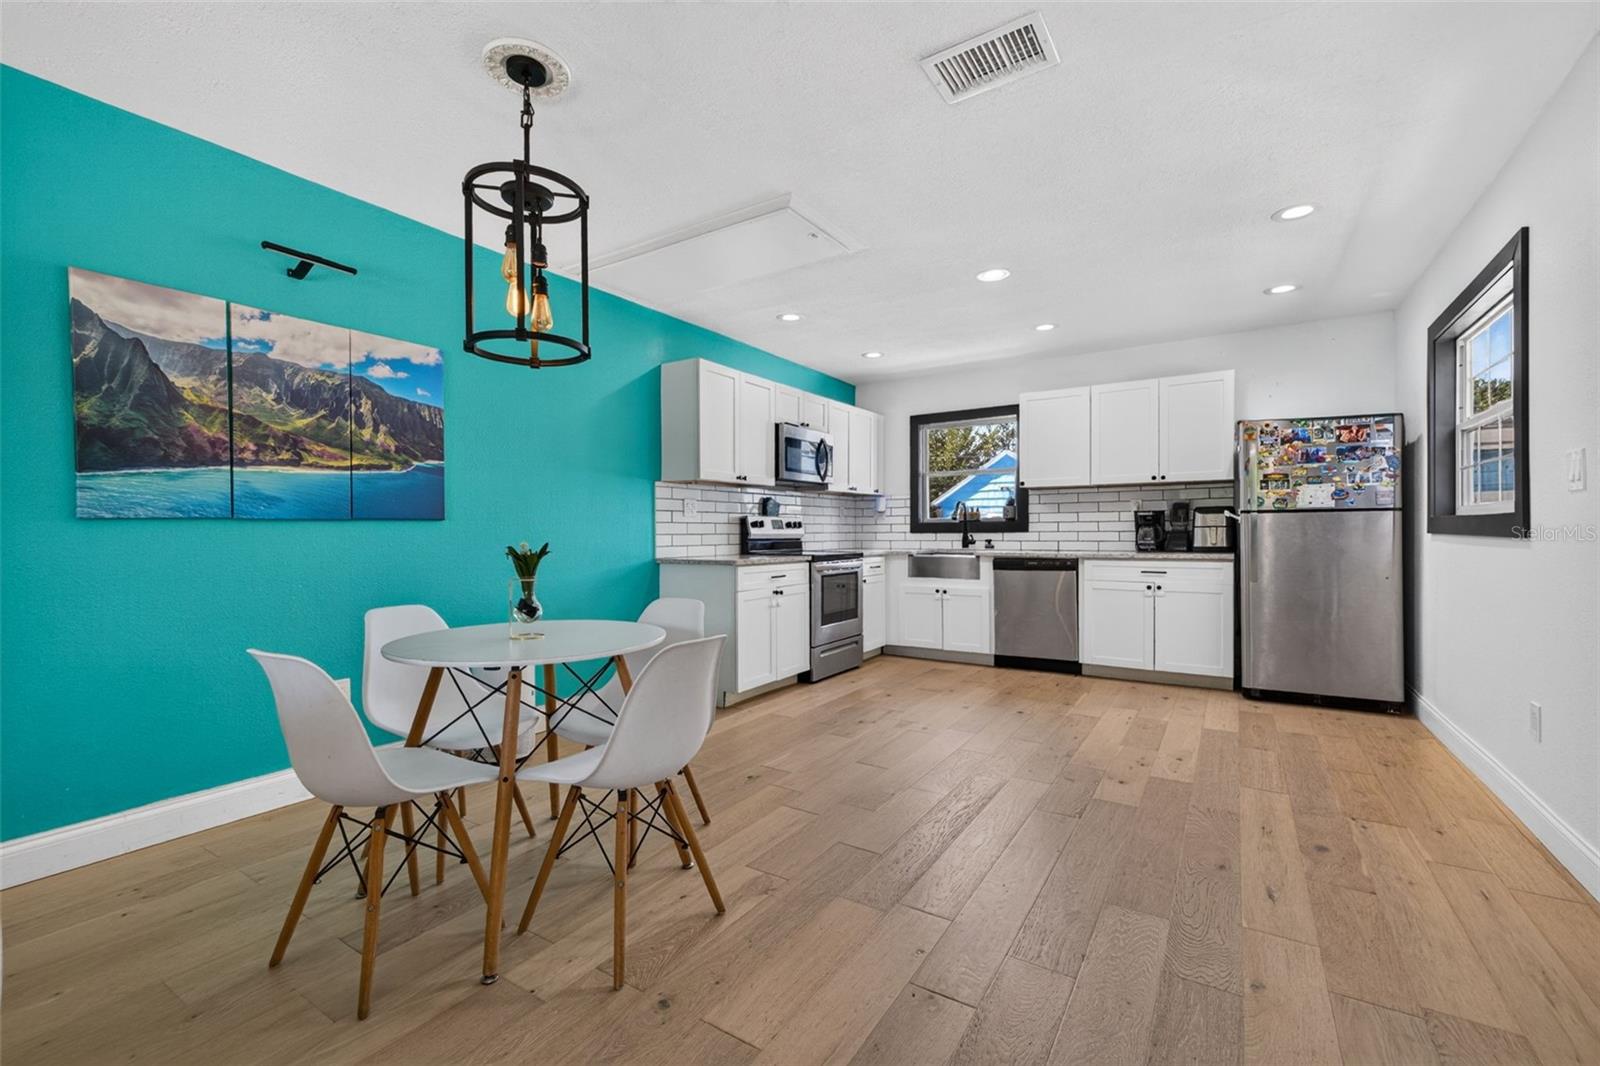
Kitchen with white shaker cabinets, stainless steel appliances, subway tile backsplash, and a turquoise accent wall.
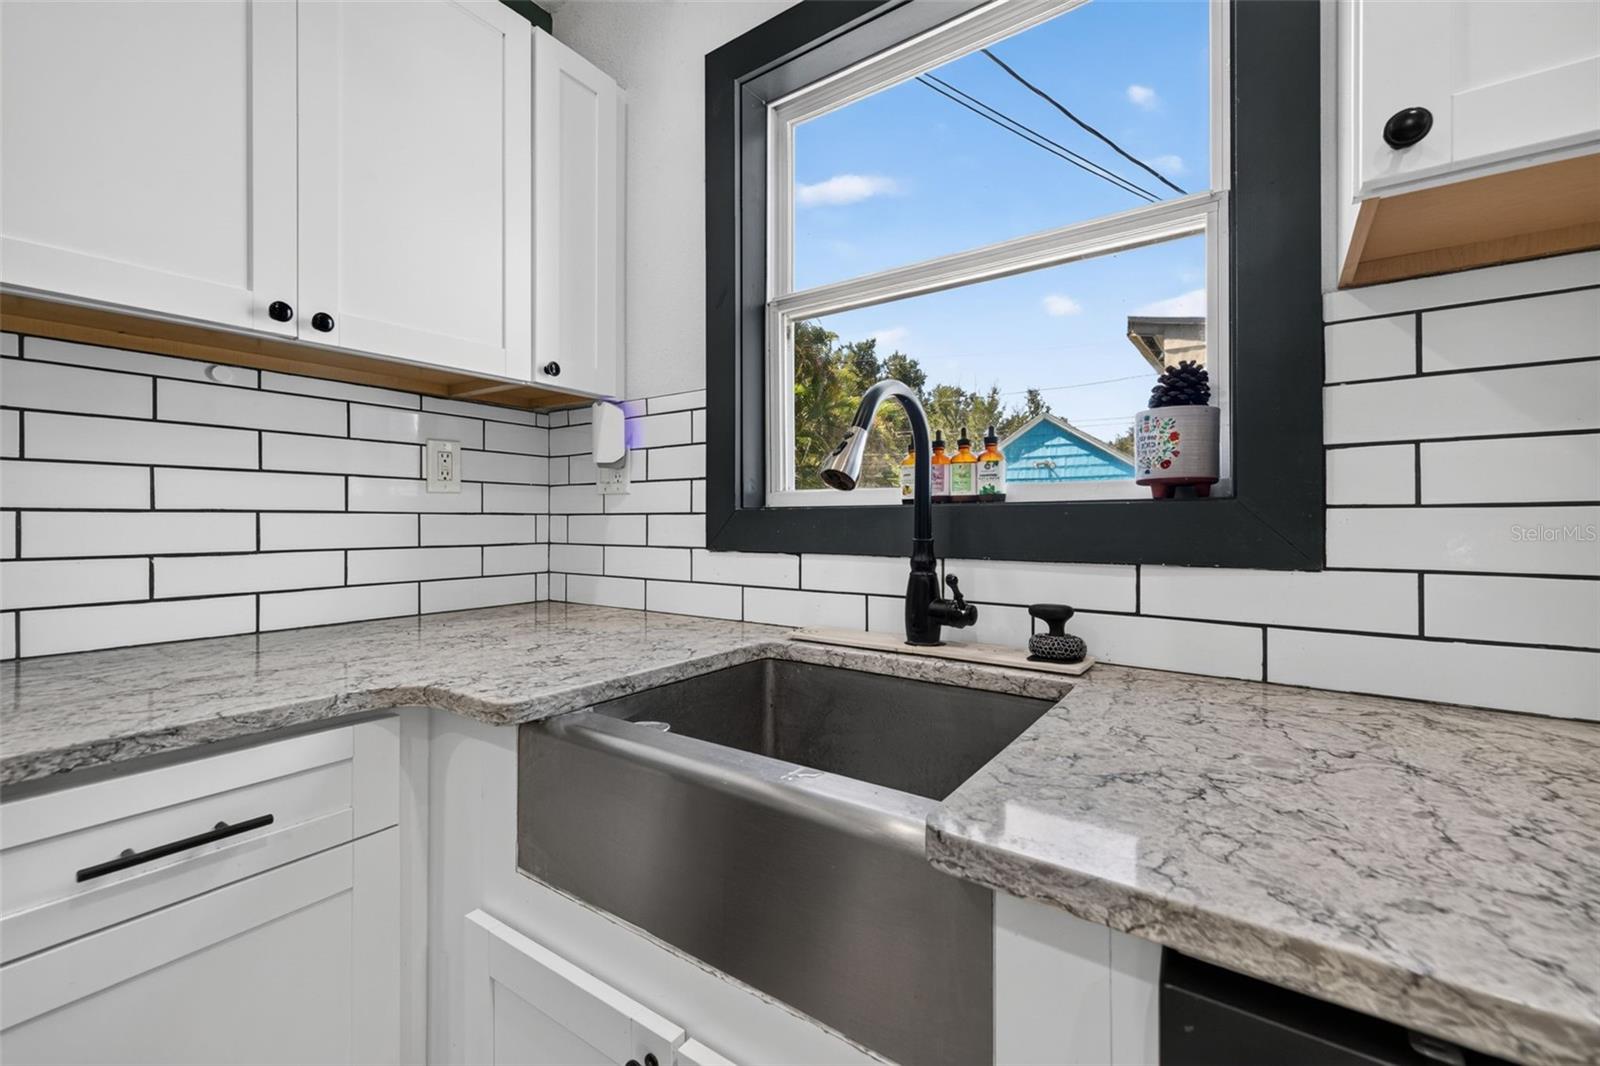
Kitchen with a stainless farmhouse sink, veined stone counters, white subway tile, and black-trimmed window.
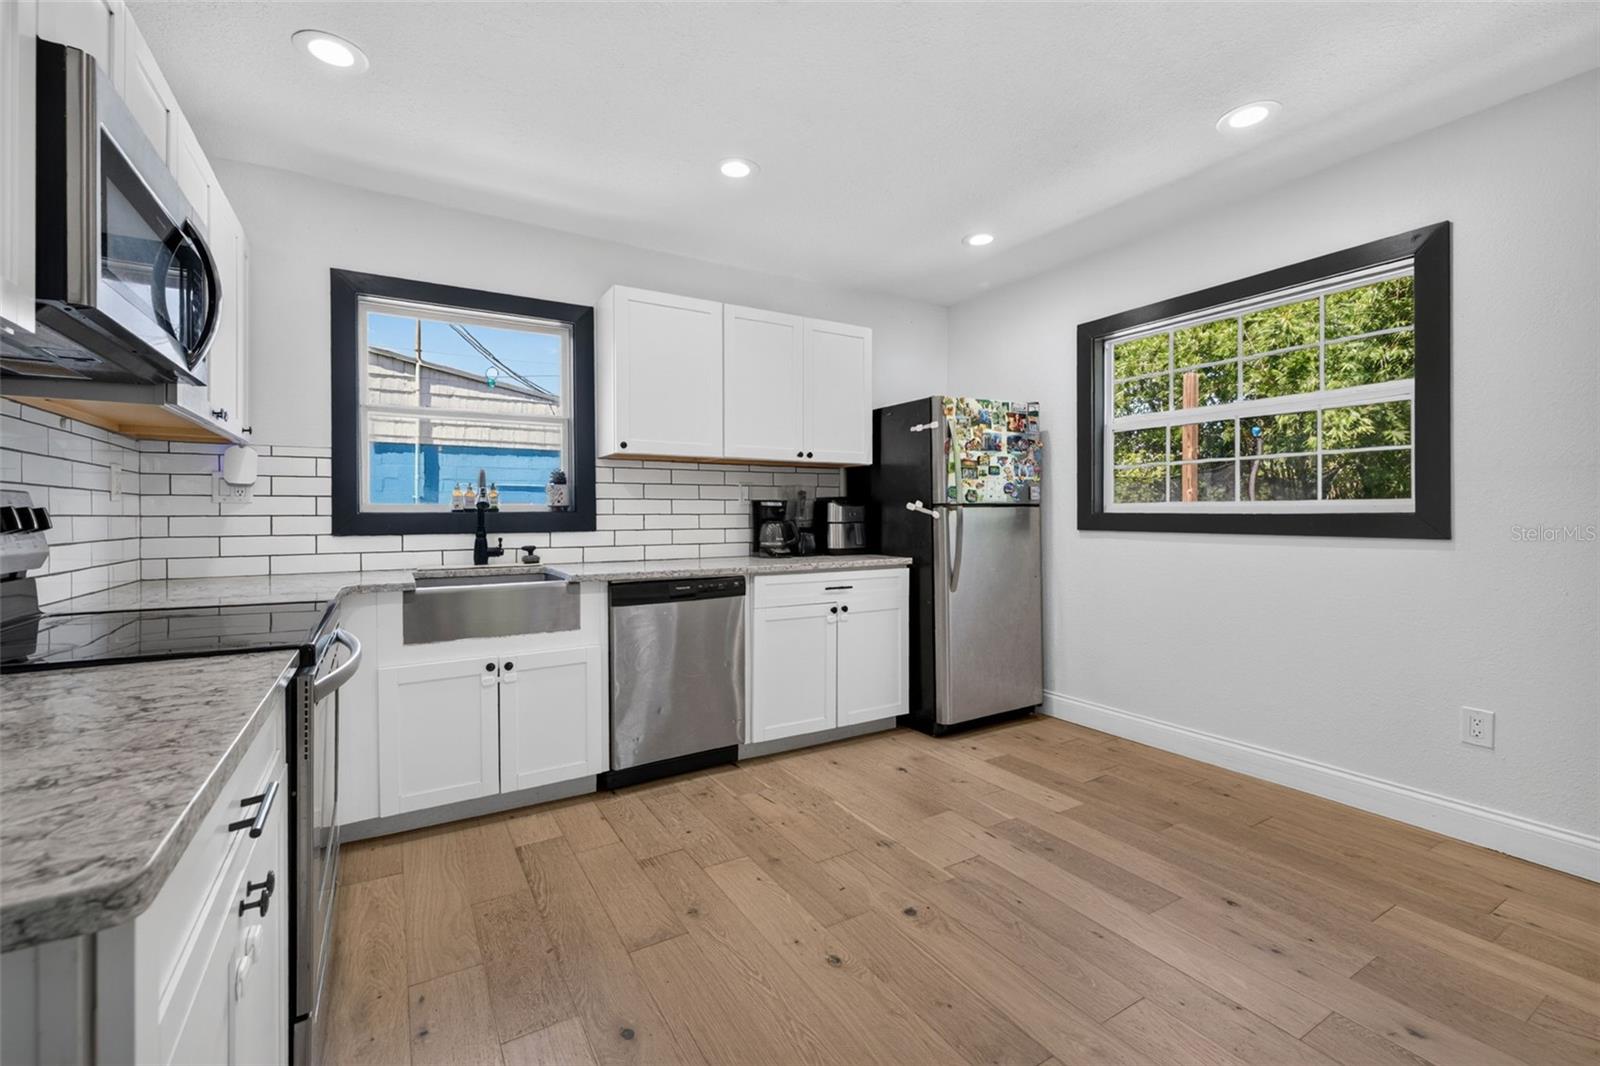
Kitchen with white cabinets, stainless steel appliances, subway tile backsplash, and light wood floors.
Kitchen and dining area with white cabinetry, stainless appliances, and a turquoise accent wall.
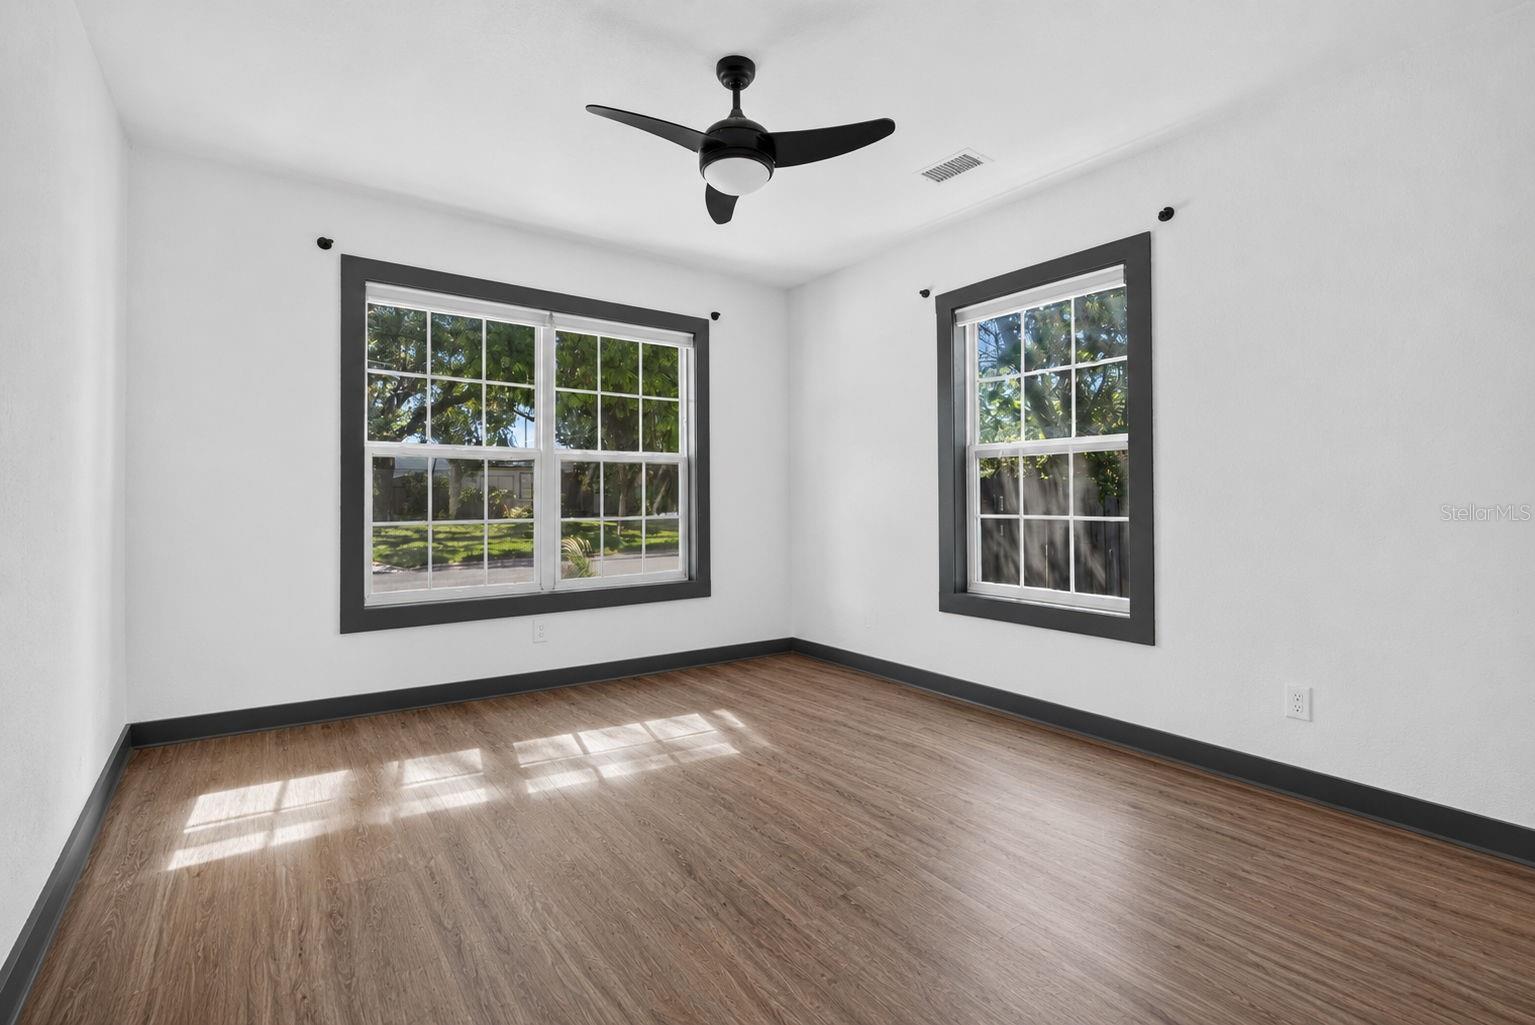
Vacant room with wood-look flooring, two large windows, and a black ceiling fan.
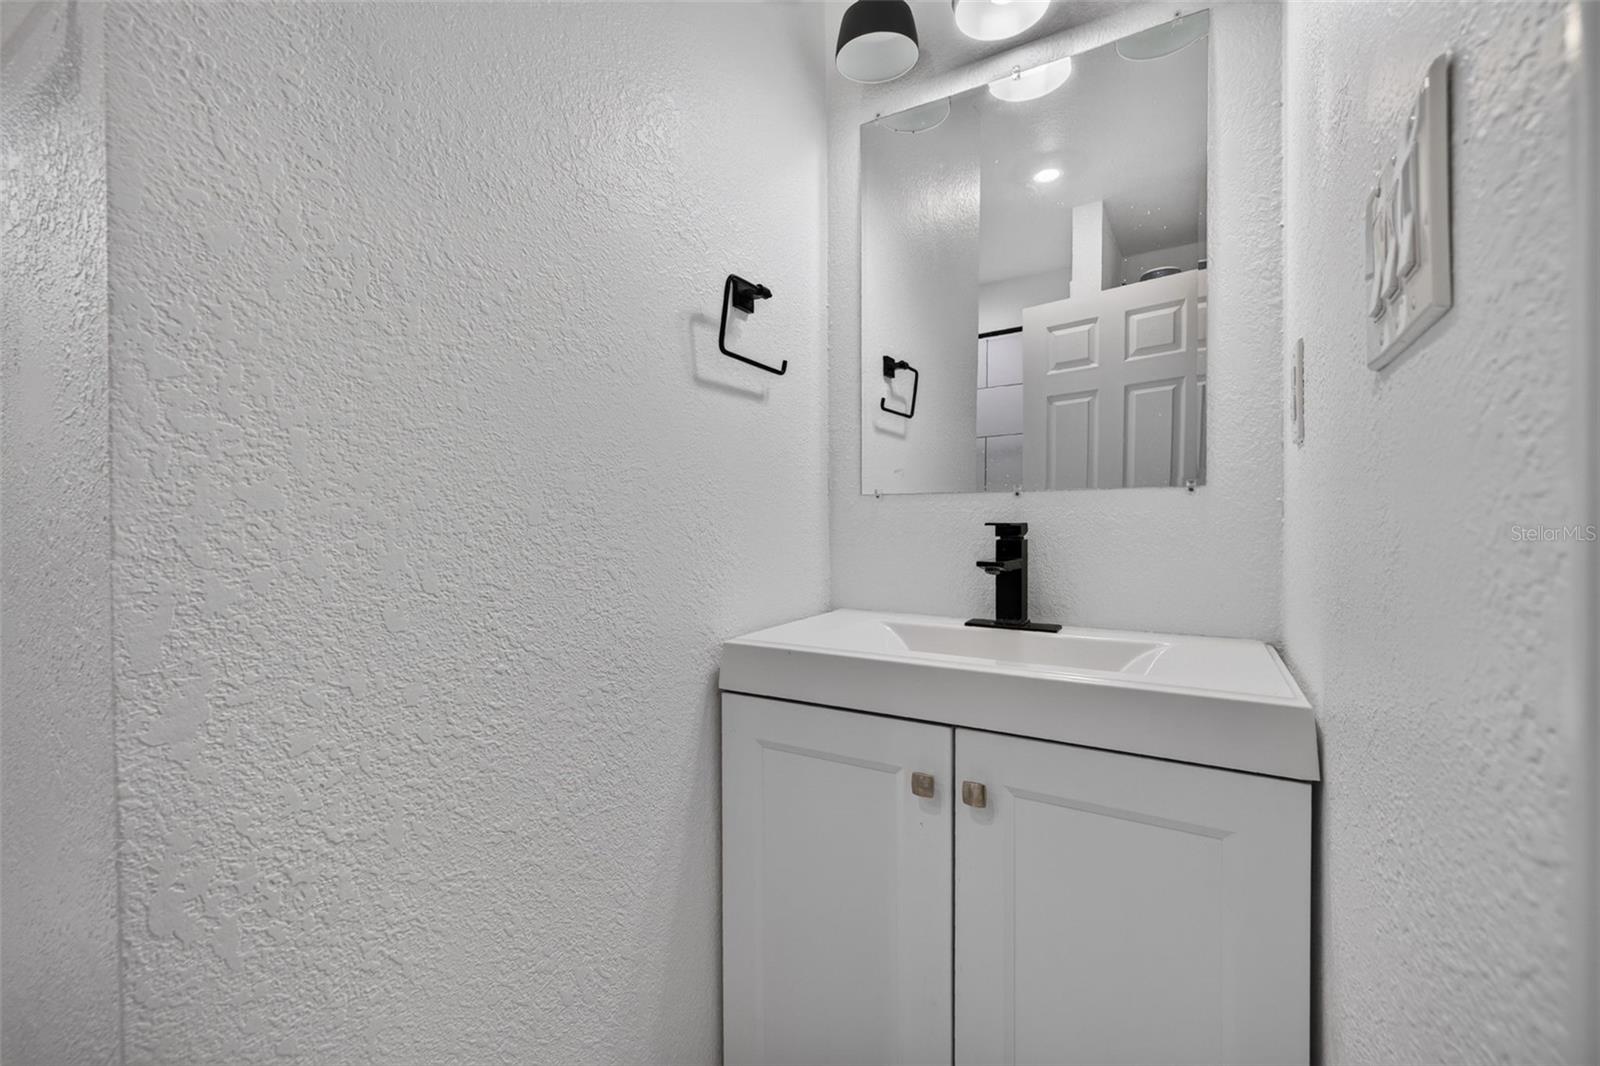
Bathroom vanity with a white cabinet, black faucet, and wall mirror.
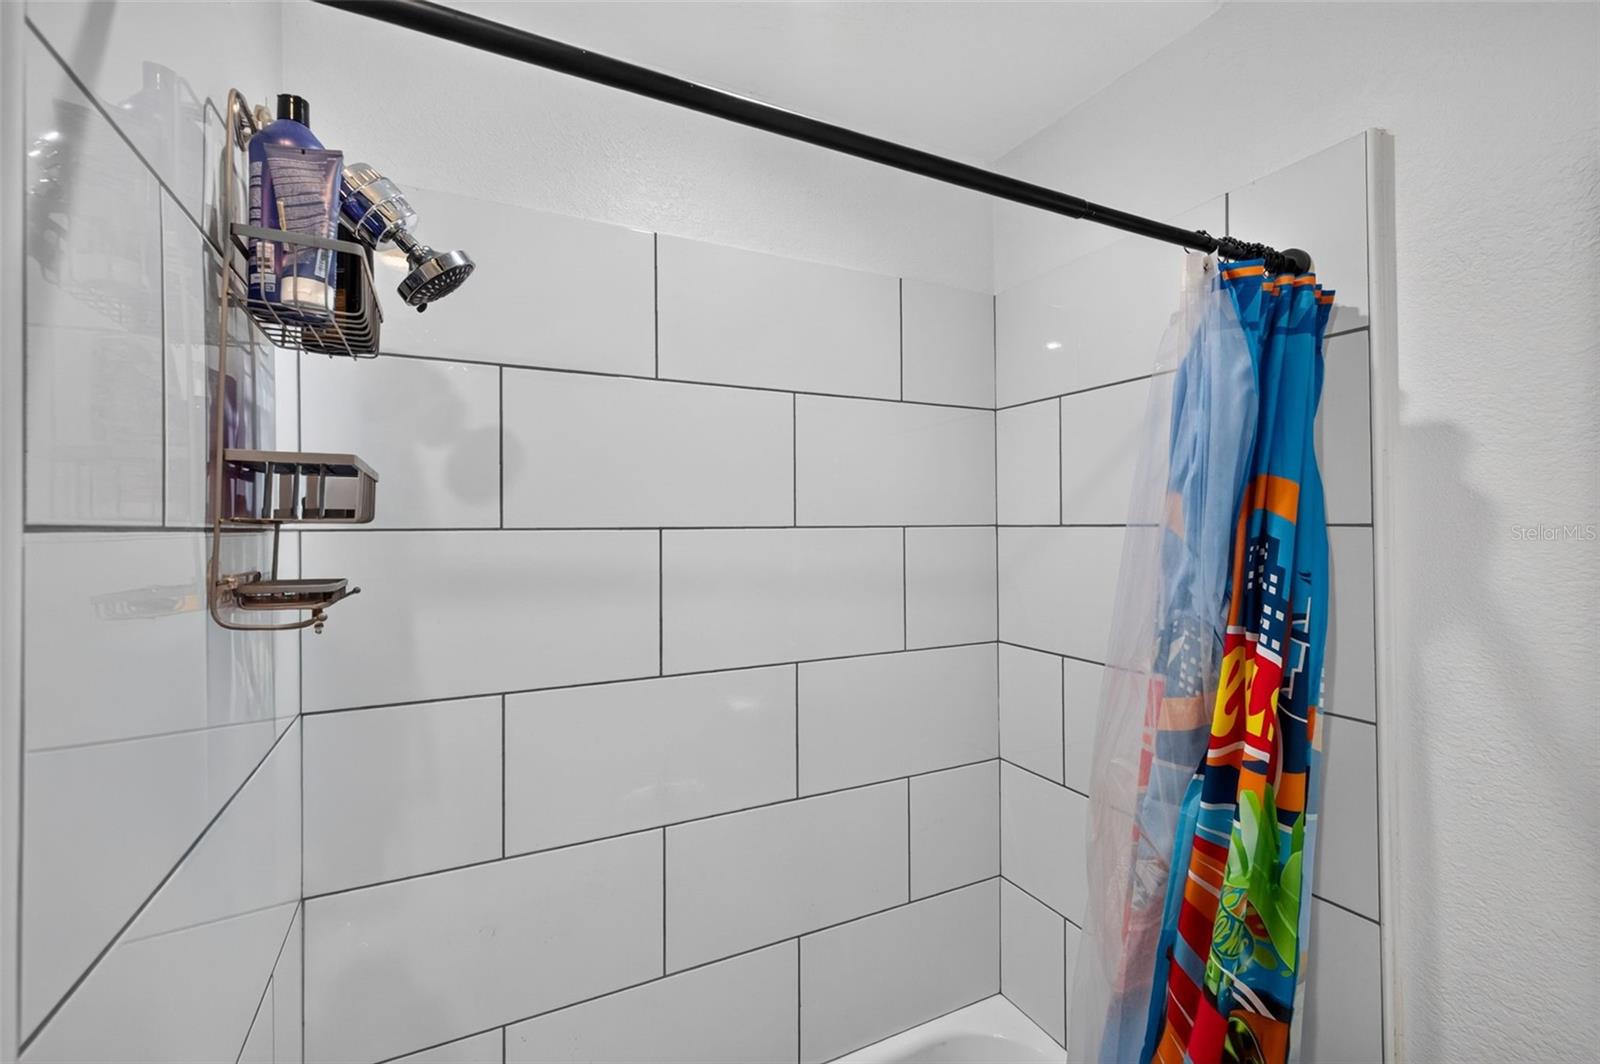
Bathroom shower with large white tiles, glass partition, and colorful shower curtain.
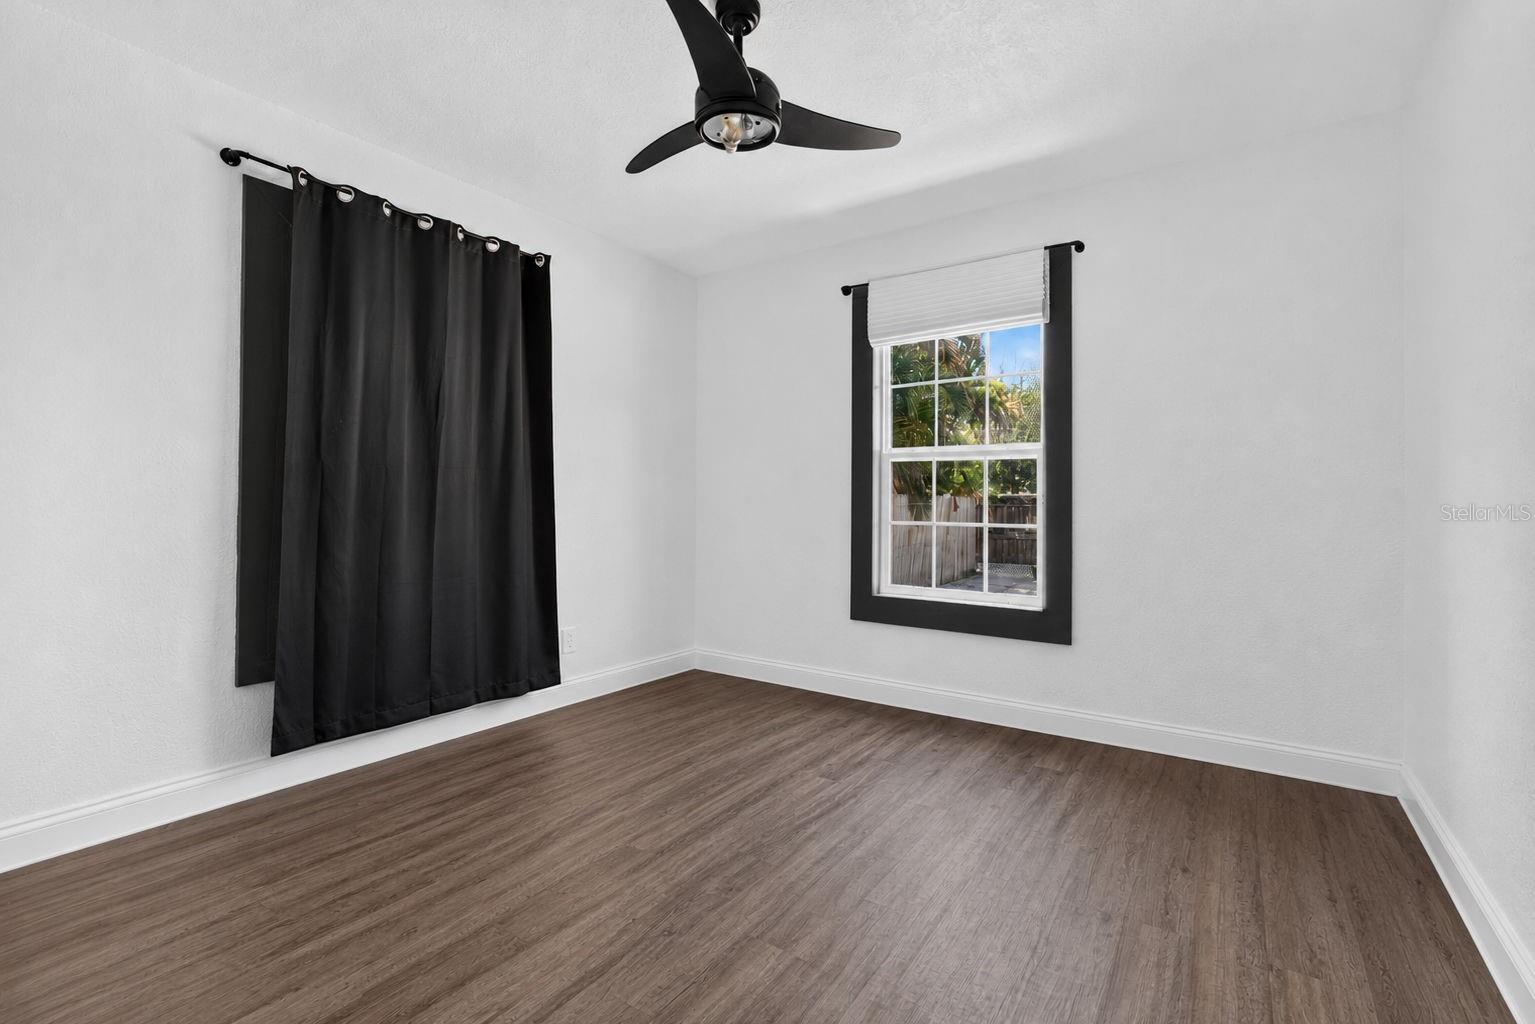
Empty bedroom with brown wood-look flooring, black curtains, and a window overlooking a fenced yard.
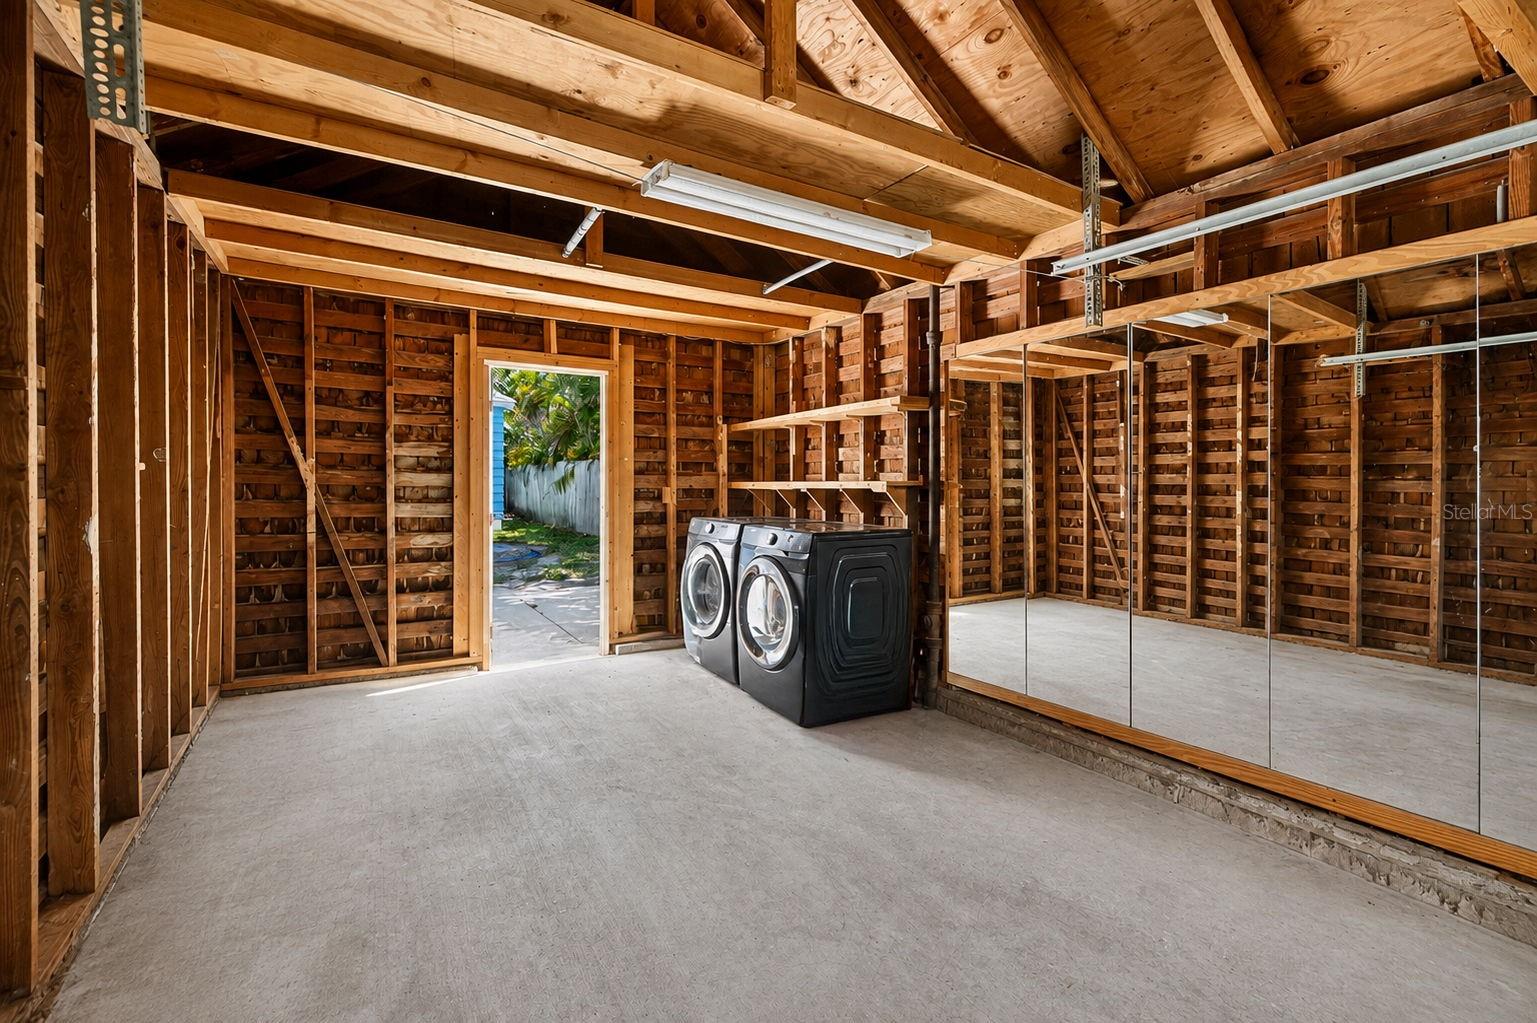
Unfinished wood-framed laundry area with a washer and dryer beside mirrored sliding doors.
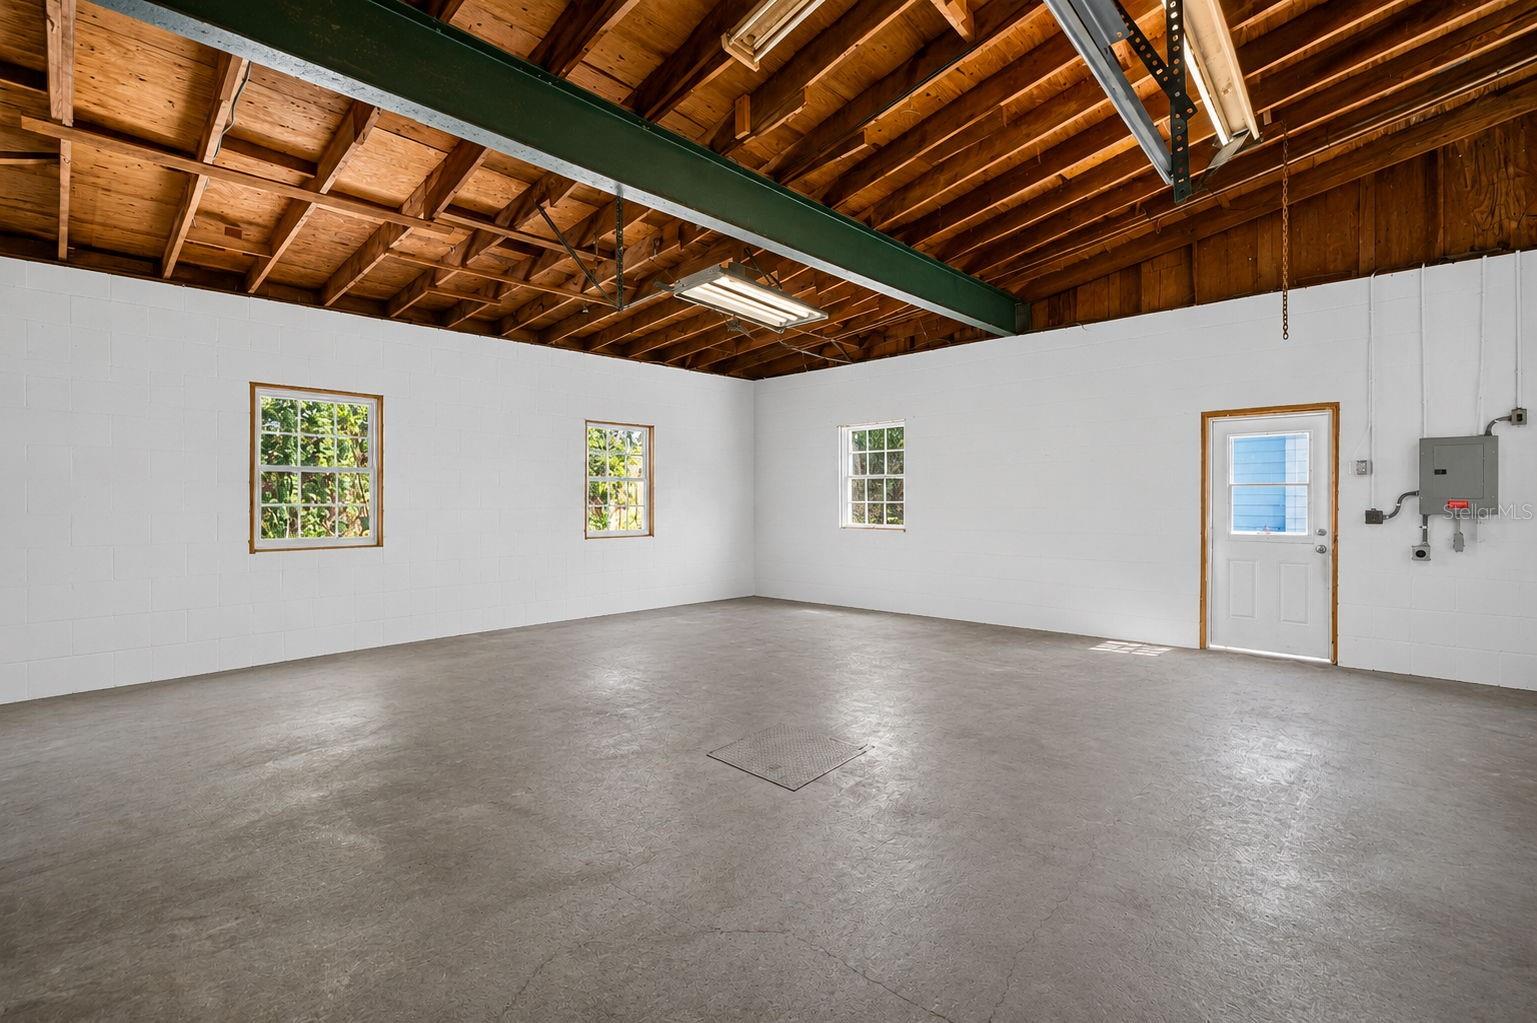
Vacant garage with an exposed timber ceiling, concrete floor, white block walls, and three windows.
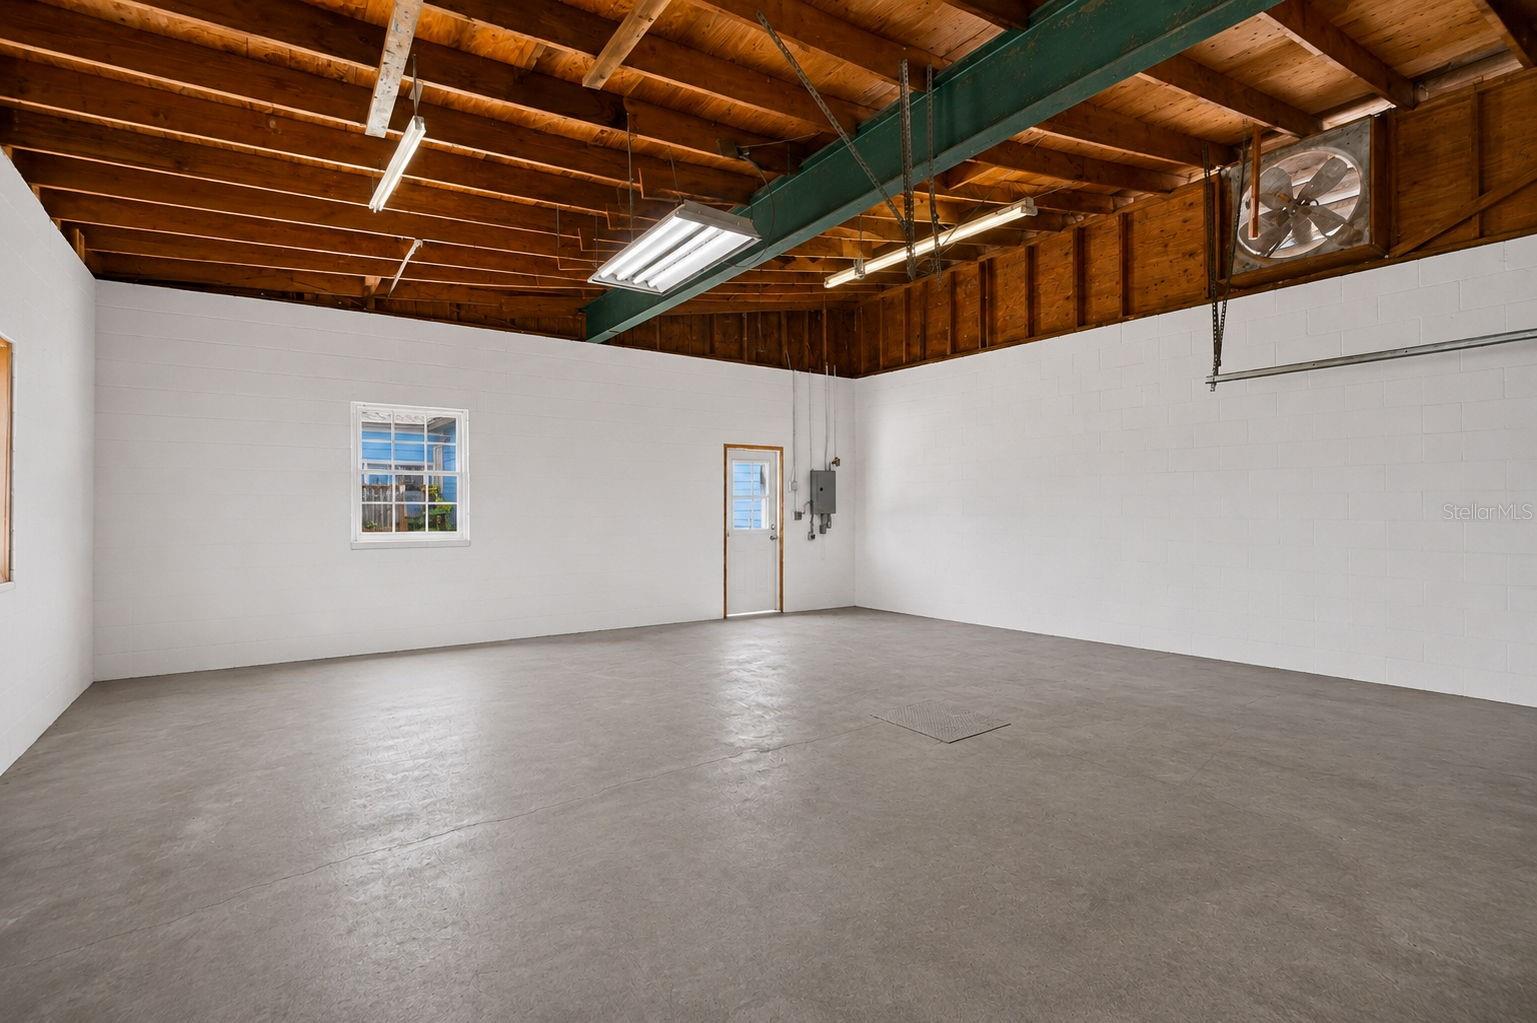
Empty garage with a gray floor, exposed wooden ceiling beams, and a wall-mounted exhaust fan.
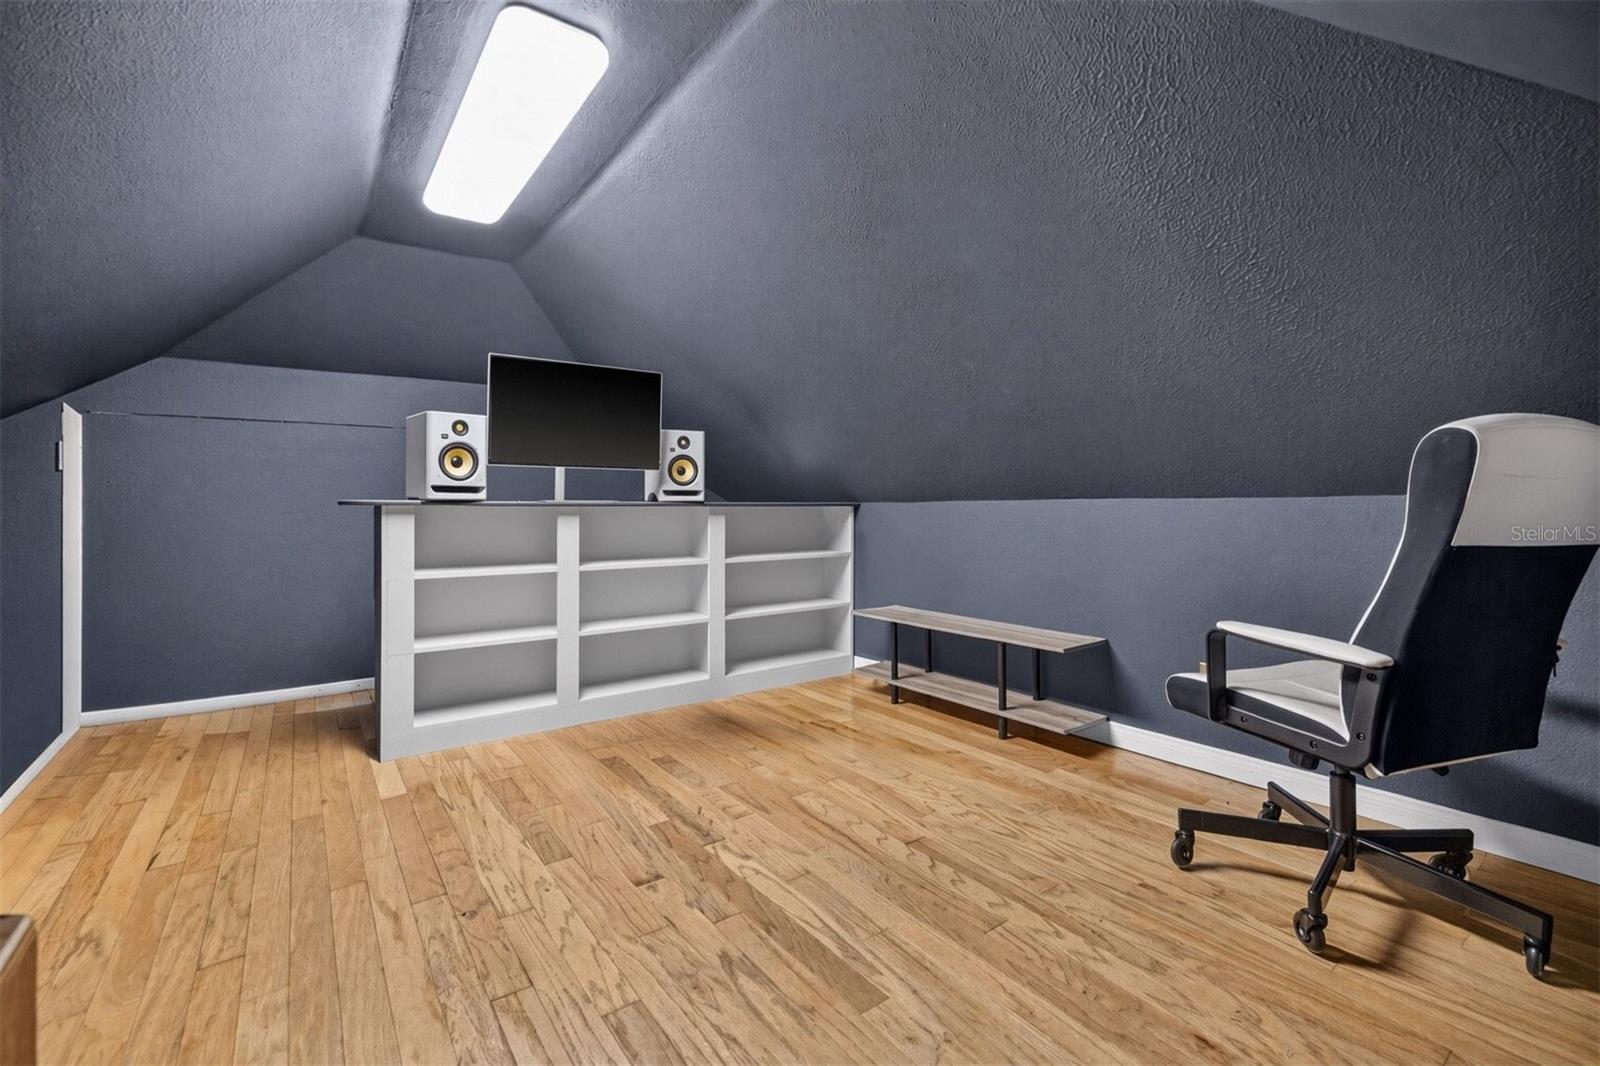
Attic office with hardwood floors, a sloped ceiling, monitor, speakers, and black-and-white office chair.
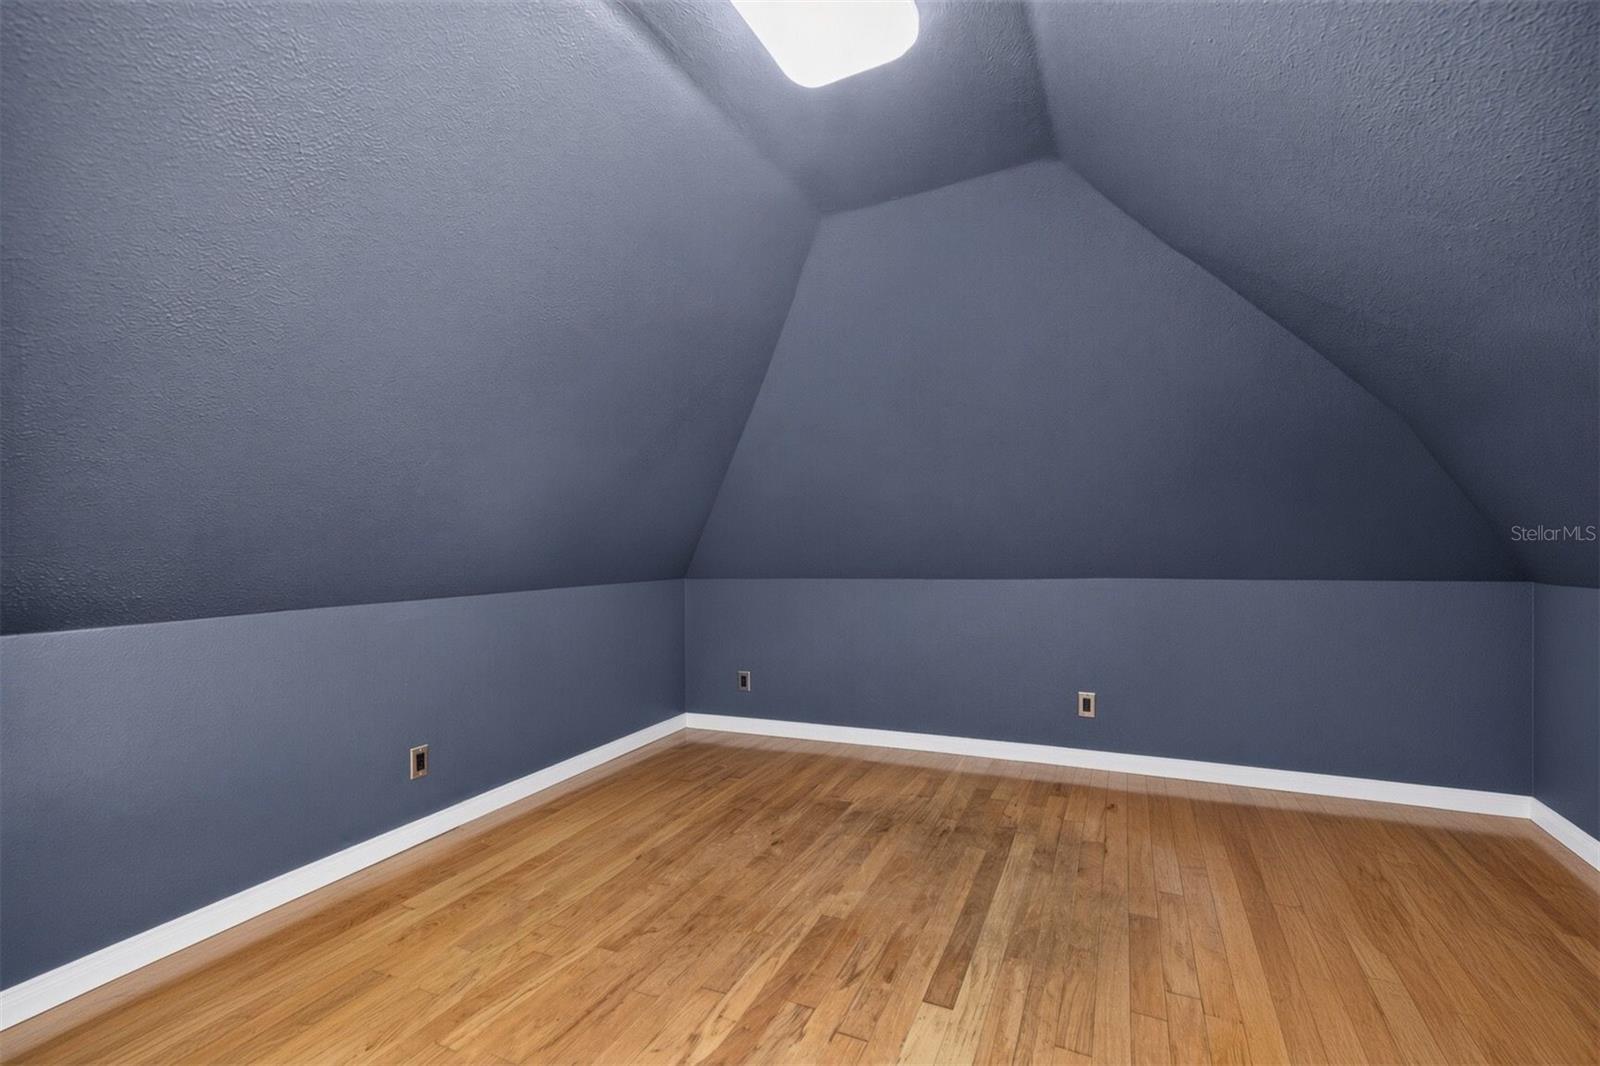
Empty attic-like room with sloped blue-gray walls, a bright ceiling opening, and hardwood floors.
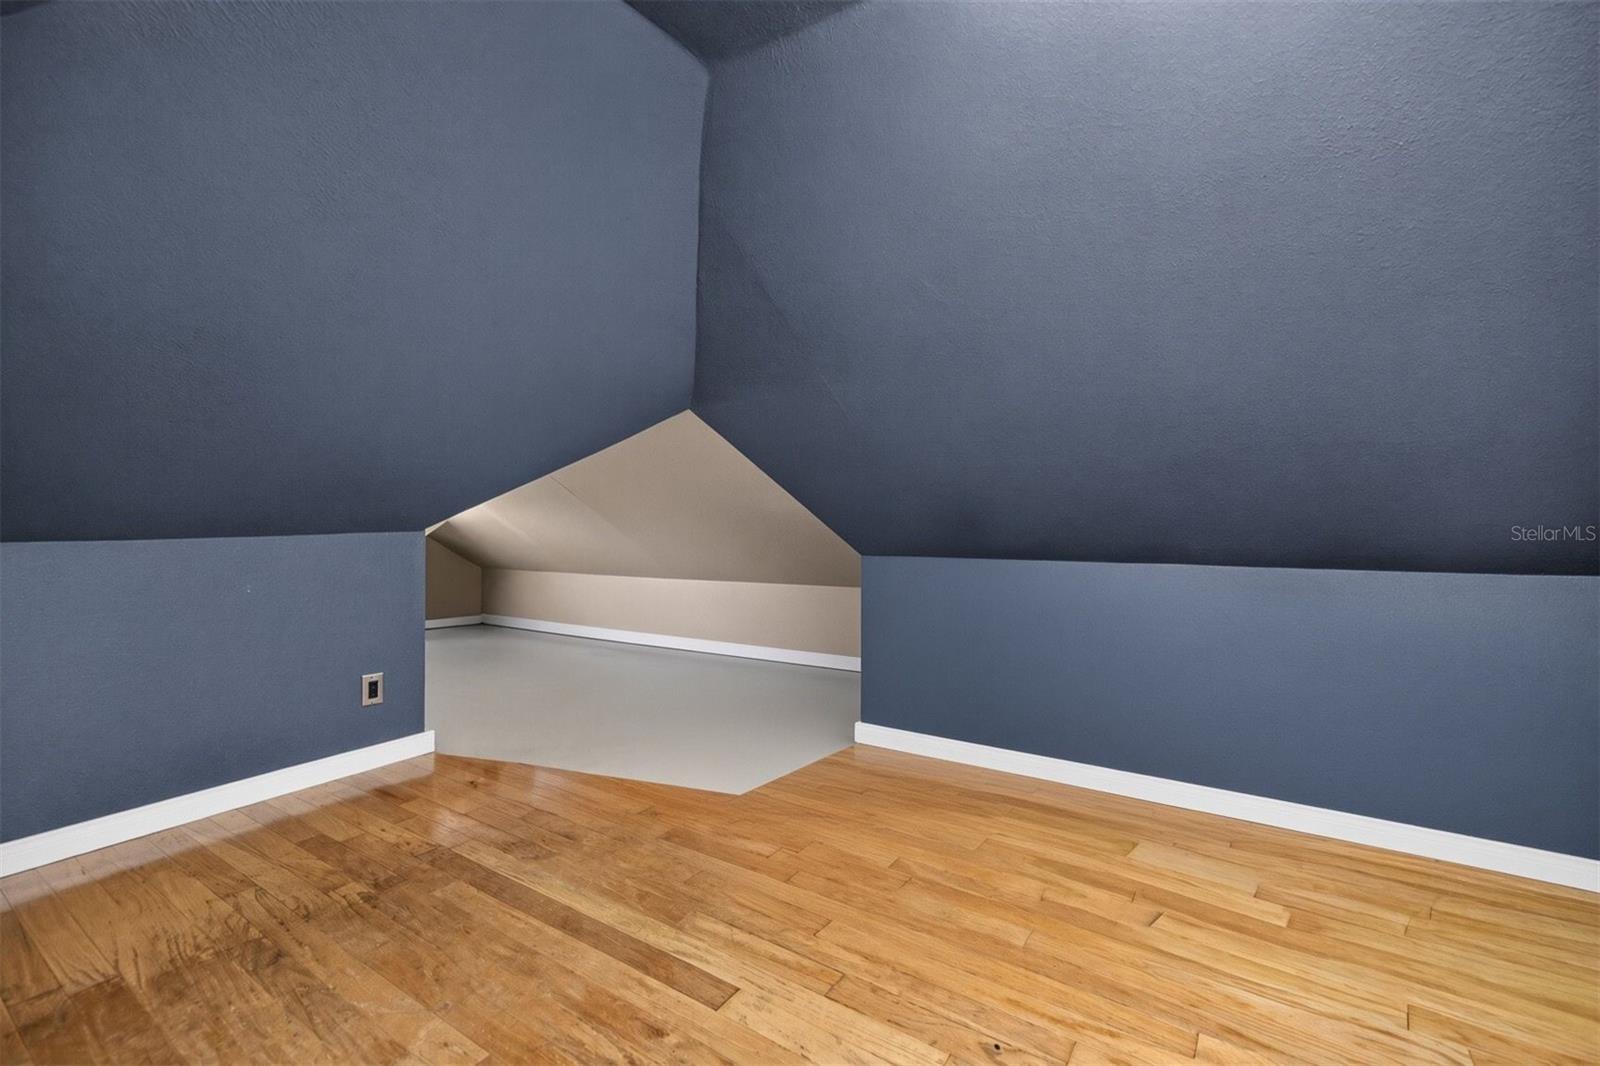
Empty attic room with blue walls, a low sloped ceiling, and hardwood floors.
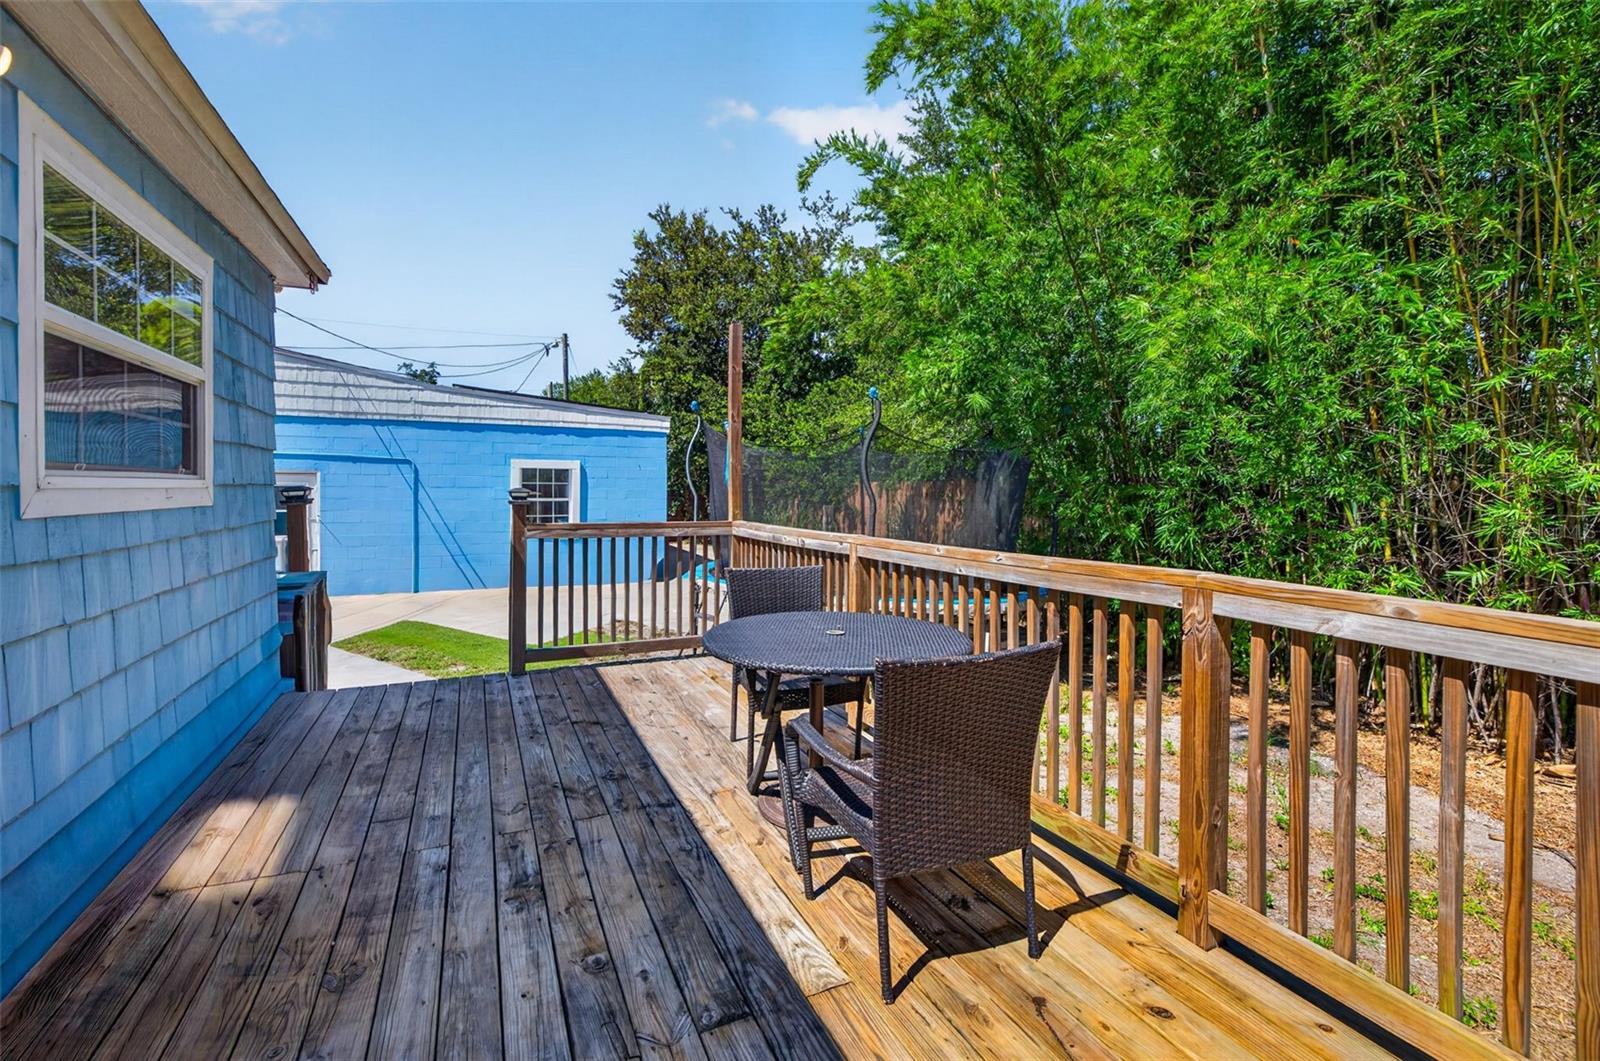
Wooden deck with a round patio table and chairs beside a blue house, bordered by a railing and tall bamboo.
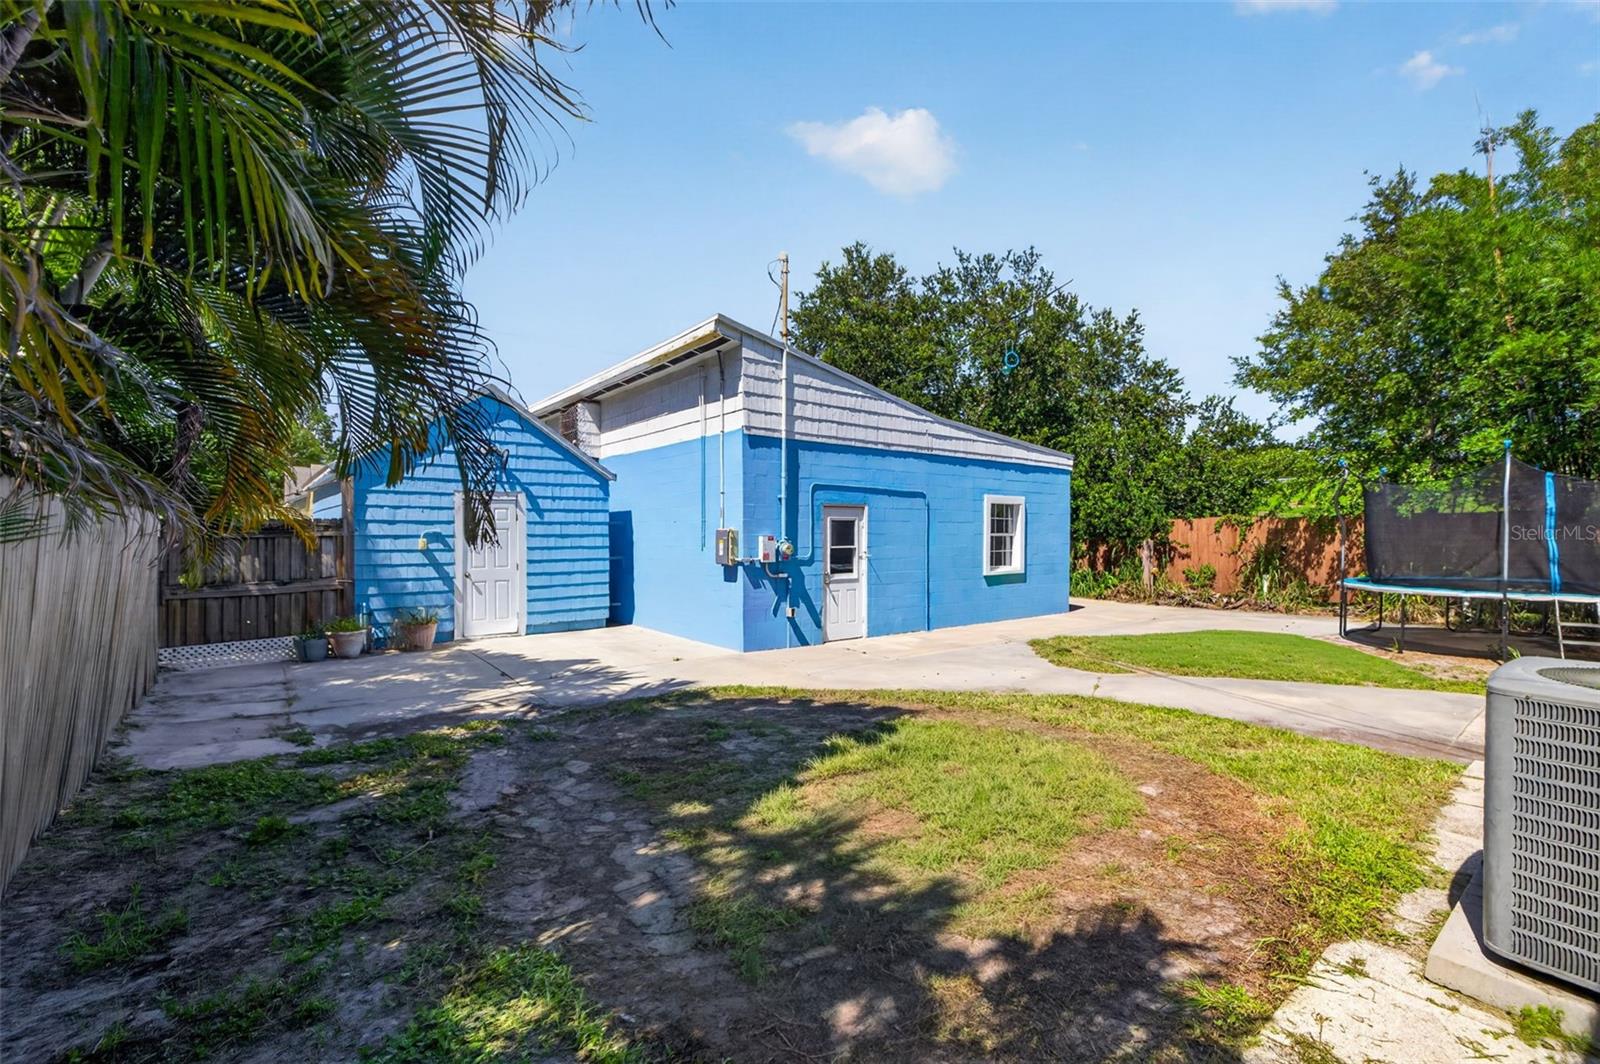
Blue house with a concrete patio, fenced yard, and trampoline.
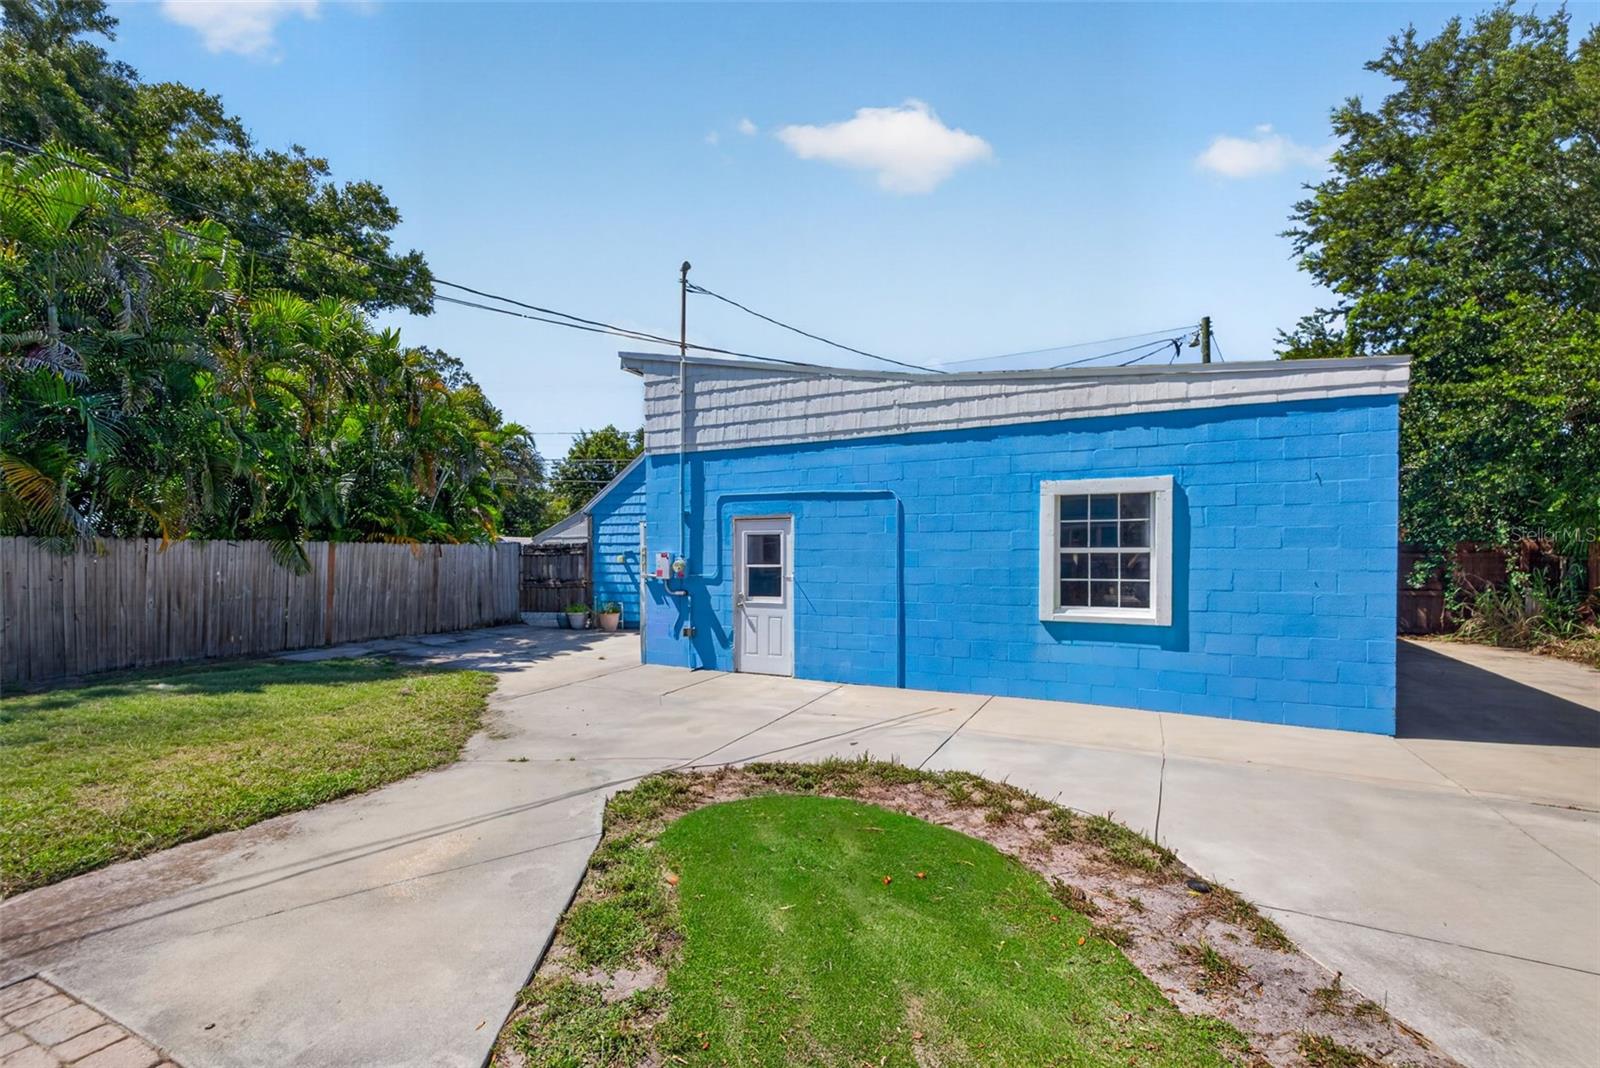
Blue concrete-block building with white trim, a small door, and a wide concrete patio.
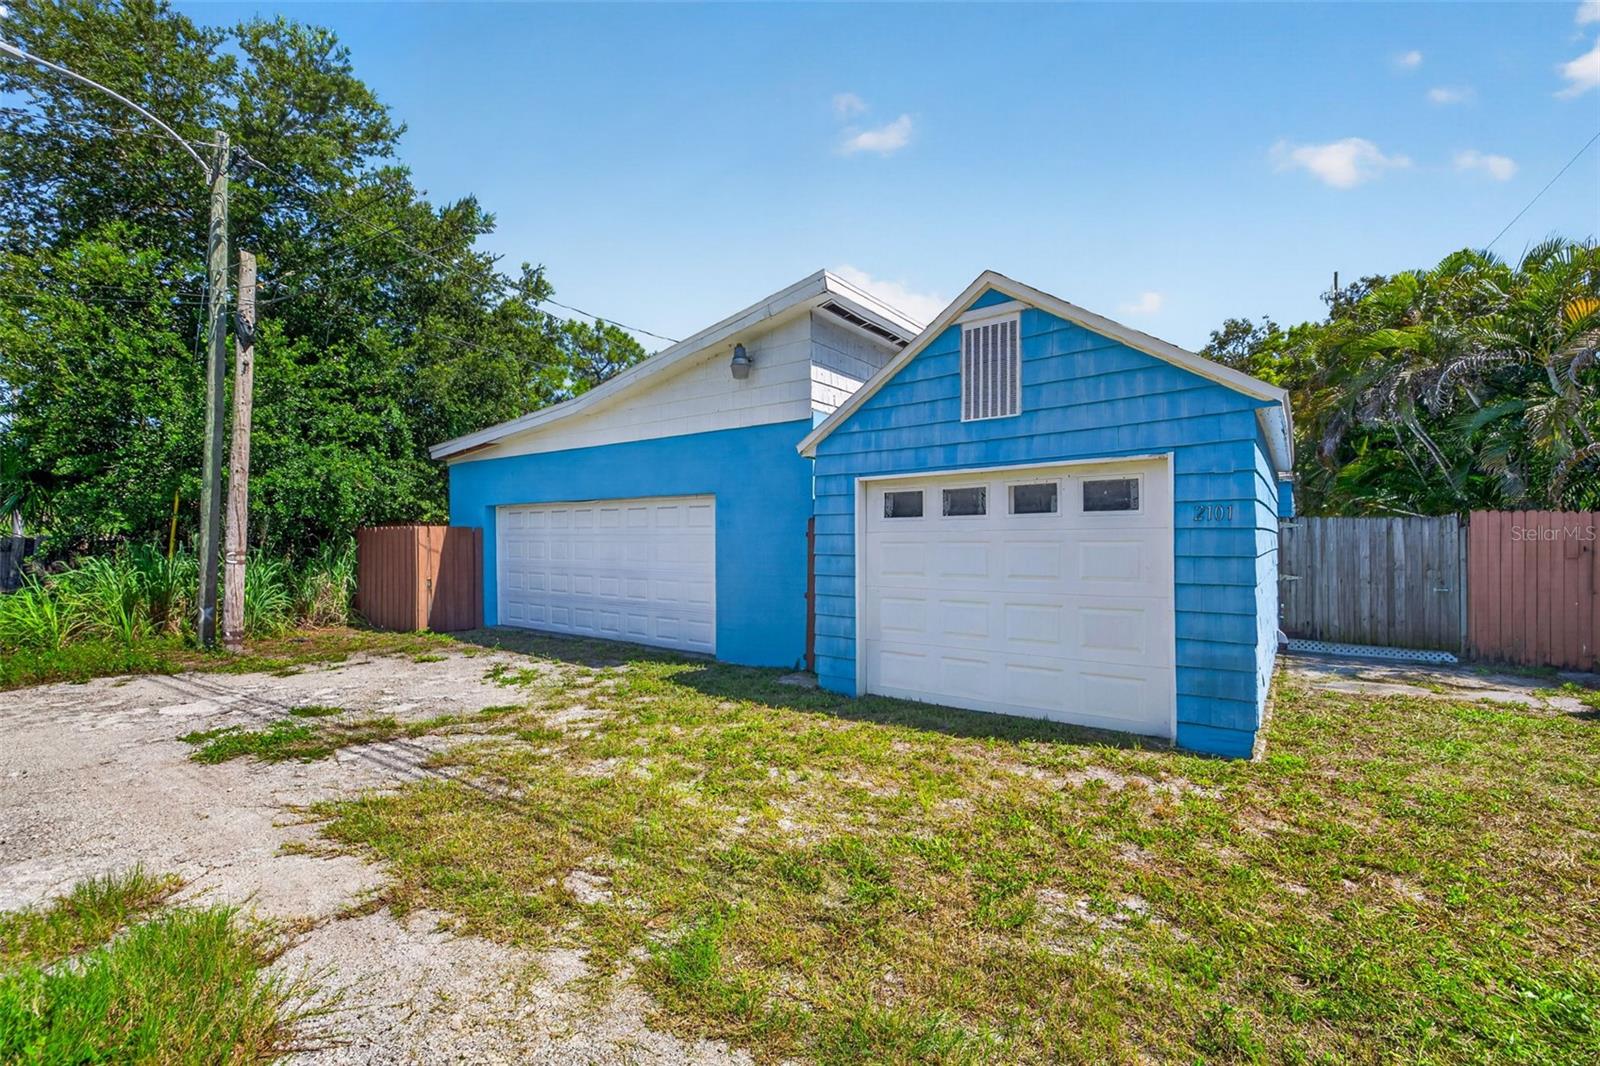
Blue garage with two white doors beside a gravel driveway and fenced yard.
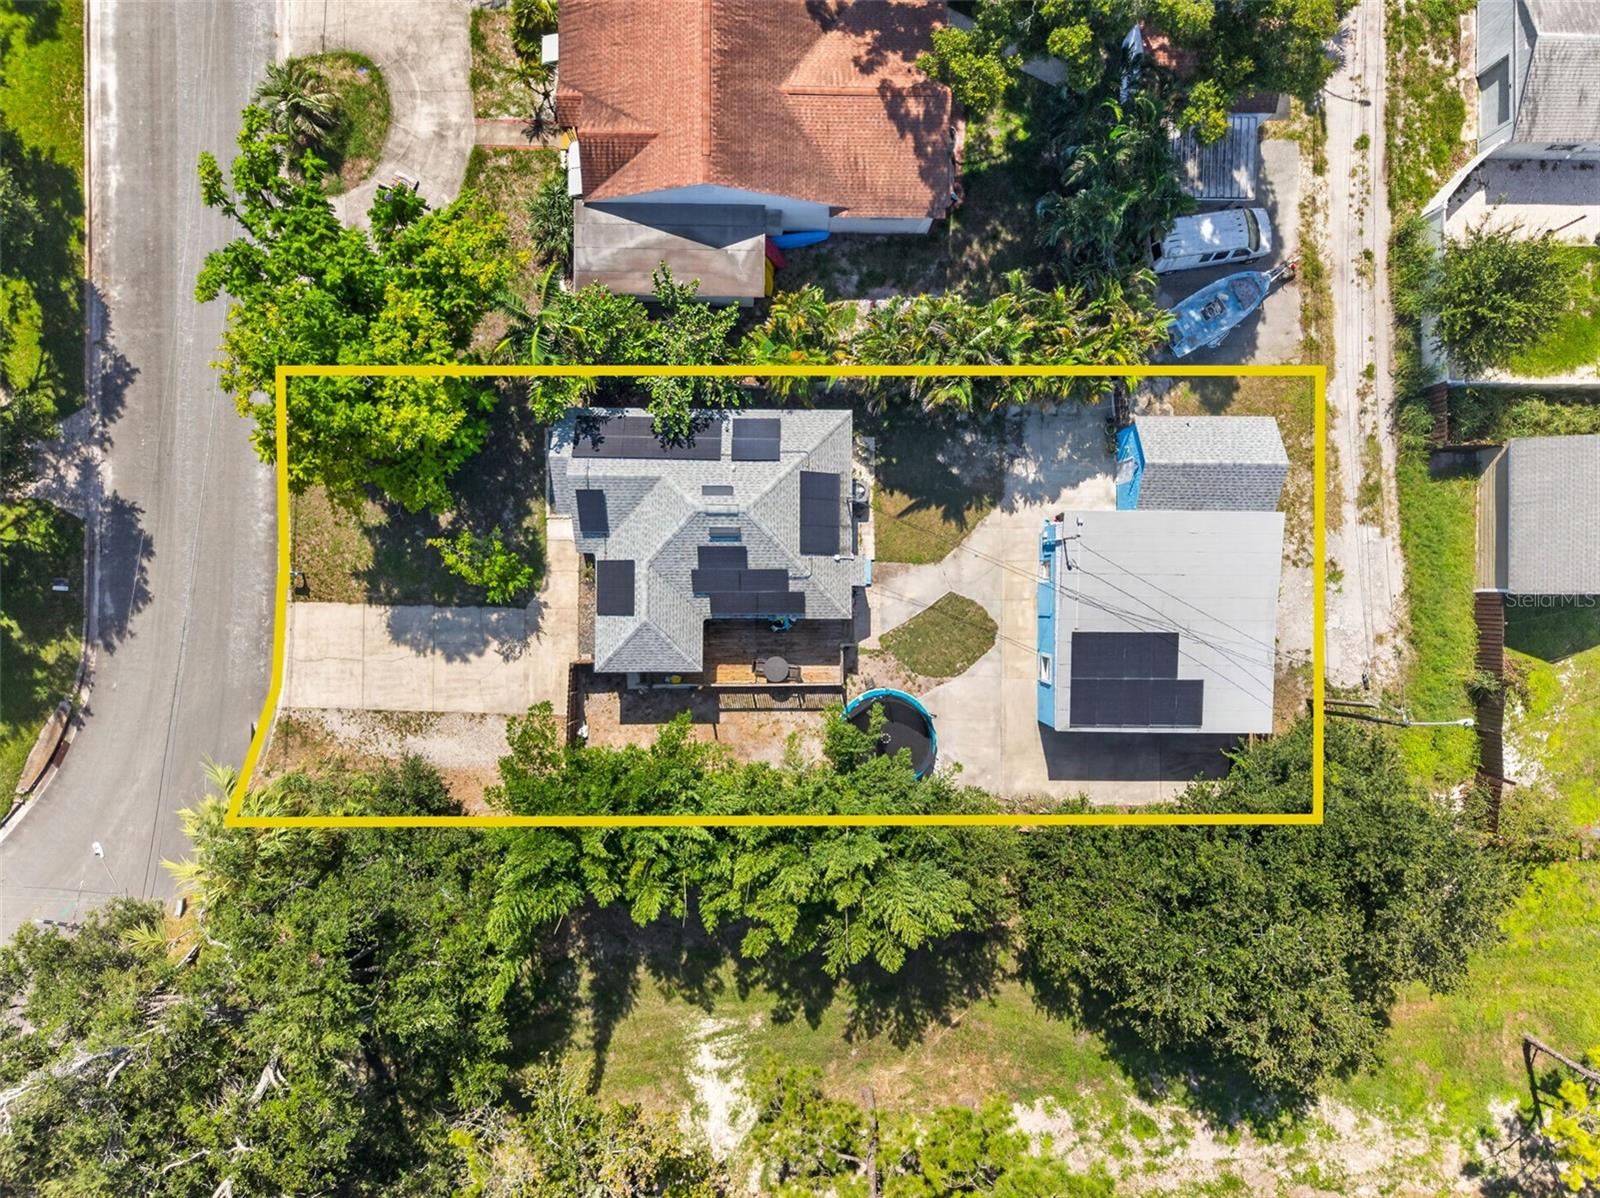
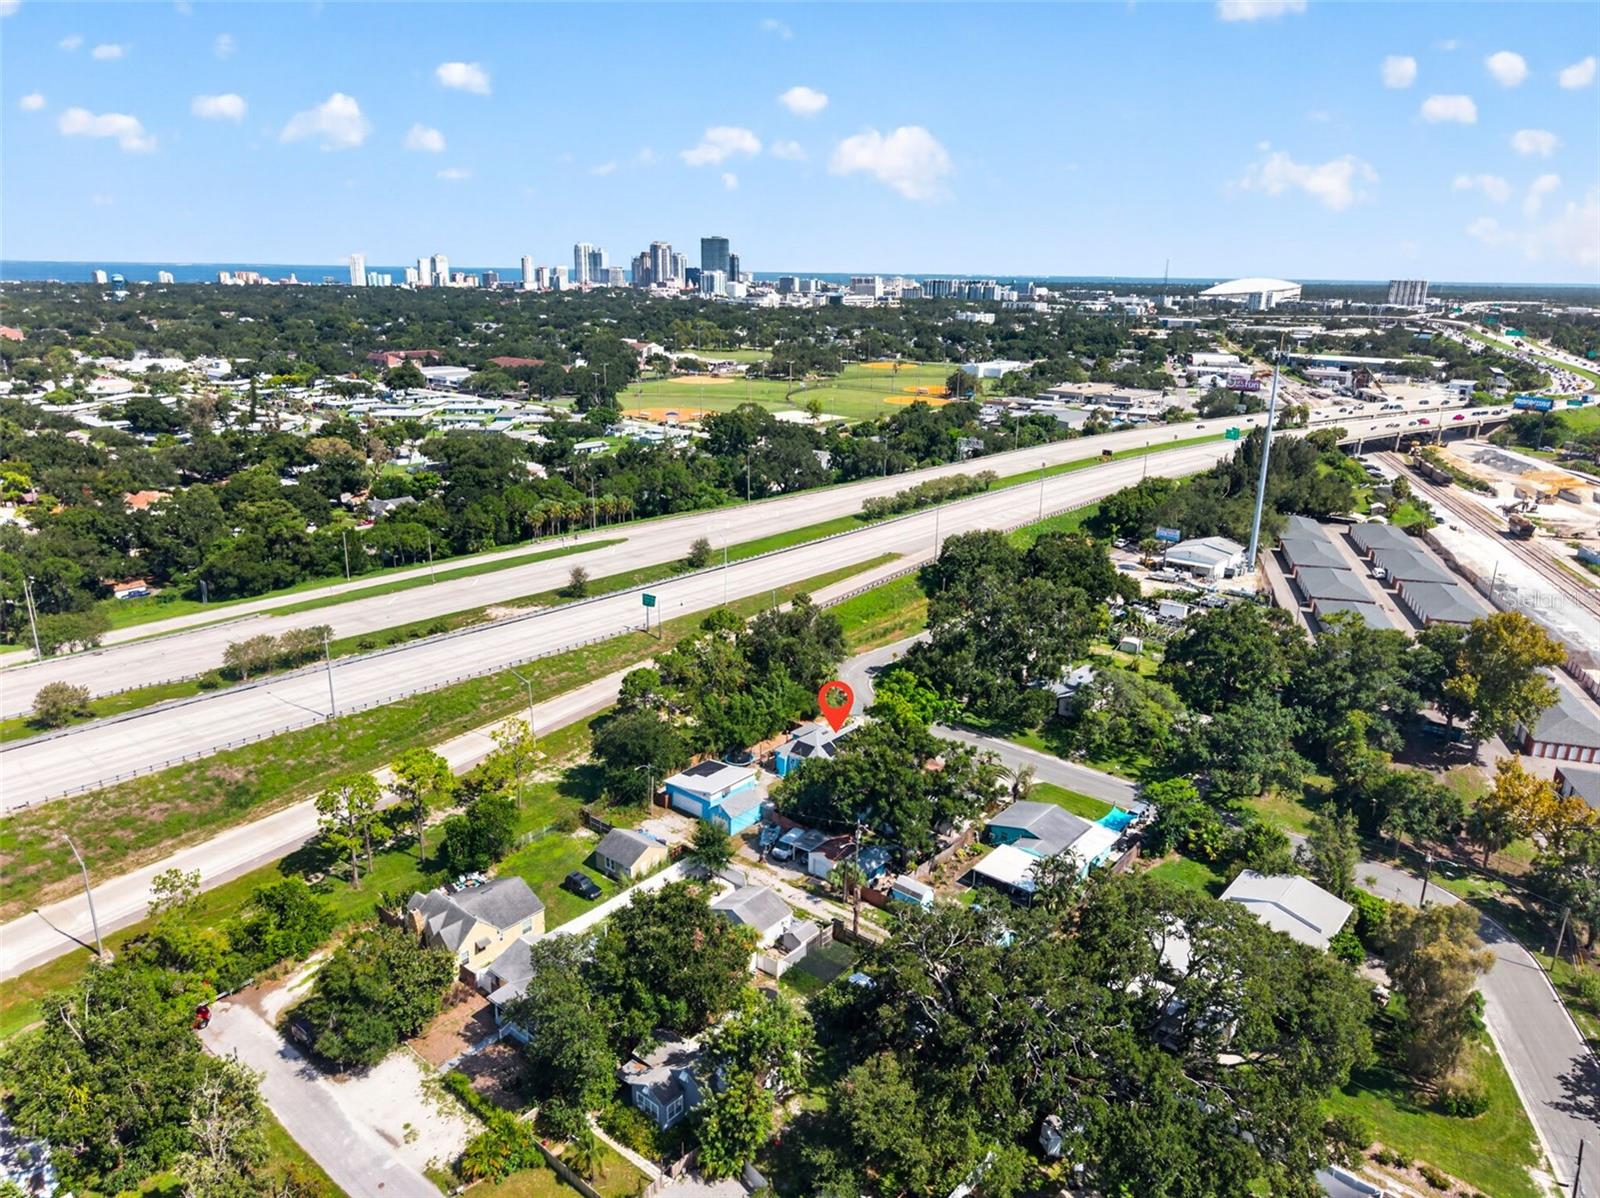
Aerial view of a home and detached outbuilding with solar panels, outlined by a yellow property boundary.
Aerial view of the marked property amid leafy homes, with highways and the St. Petersburg skyline beyond.
VIEW PHOTOS
Courtesy of COMPASS FLORIDA LLC, David Cook, III  Listing Contact: 727-380-2067 
$354,990

2101 20TH AVE N

2 Beds 1 Bath 981 Sq.Ft. 7,619 Sq.Ft.

Description

$7,500 SELLER CREDIT TOWARD BUYER CLOSING COSTS OR INTEREST-RATE BUY-DOWN! Welcome to 2101 20th Avenue N, a charming St. Petersburg home offering the perfect blend of move-in-ready comfort, future upside, and an unbeatable central location. Just 4 minutes from vibrant Downtown St. Pete, this property is ideal for homeowners, creatives, and investors alike. Inside, you'll find a thoughtfully updated 2-bedroom, 1-bathroom home filled with natural light and fresh finishes. In addition to the main living area, the home features approximately 215 square feet of air-conditioned attic space currently used as a home office and music production studio. Whether you're looking for a podcast studio, media room, creative workspace, gaming lounge, or the perfect teenager's retreat, this bonus space offers flexibility rarely found in homes of this size. Recent improvements provide peace of mind and added value, including: Brand-new roof (2021). Solar panel system (2022) for long-term energy savings, will be paid off at closing. Fresh interior paint throughout (2026). New luxury vinyl flooring and wood subflooring in the kitchen, living and dining areas (2026). Exterior professionally pressure washed (2026). Detached 729-square-foot two-car garage completely cleared out and ready for its next chapter (2026). Detached one-car garage freshly cleaned and cleared (2026). Looking for even more potential? Architectural plans by Fraze Design Inc. are available with purchase for buyers interested in converting the expansive two-car garage into an Accessory Dwelling Unit (ADU) or Mother-in-Law Suite. For owner-occupants, this could present an incredible opportunity to utilize an FHA 203(k) renovation loan, allowing qualified buyers to finance both the purchase of the home and the future ADU conversion within one long-term mortgage. Location is everything, and this home delivers. Enjoy a 5-minute walk to Woodlawn Park, grab fresh pastries and authentic Italian specialties from Mazzaro's Italian Market, or meet friends at Dill Dinkers for a game of pickleball. With quick access to 22nd Avenue North and I-275, commuting couldn't be easier, with approximately 20 minutes to Tampa International Airport and 15 minutes to St. Pete-Clearwater International Airport. Whether you're searching for your first home, a property with room to grow, or an investment with long-term potential in one of St. Petersburg's most desirable central locations, 2101 20th Avenue N is an opportunity worth seeing.

Share Property

Location

2101 20TH AVE N, ST PETERSBURG, FL 33713

Status

For Sale

Mortgage Calculator

Estimate your monthly mortgage payment, including the principal and interest, property taxes, and HOA. Adjust the values to generate a more accurate rate.

All estimates are provided for informational purposes only. Actual amounts may vary.
$0,000 Your Payment 20 15 65
$0,000 Your Payment
David Cook III

David Cook III

TITLE

REALTOR®

LICENSE

BK3399563

Property Amenities

Interior
Laundry room In Garage
Appliances Cooktop, Dishwasher, Disposal, Microwave, Refrigerator
Flooring Luxury Vinyl, Vinyl, Wood
Total Bedrooms: 2
Full Bathrooms: 1
Other Interior Features Built-in Features, Ceiling Fans(s), Kitchen/Family Room Combo, Living Room/Dining Room Combo, Open Floorplan, Primary Bedroom Main Floor, Thermostat, Window Treatments
Area & Lot
Total area 1,941 Sq.Ft.
Lot Area 7,619 Sq.Ft.
Living area 981 Sq.Ft.
MLS® ID TB8538480
Year Built 1940
Architecture Styles Florida, Traditional
Type Residential
Status For Sale
Exterior
Stories 2
Air conditioning Central Air
Heat type Central
Green Feature Solar
Water Source Public
Garage Space 3.0
Security Features Security Fencing/Lighting/Alarms, Secured Garage/Parking, Security Gate, Security Lights
Sewer Public Sewer
Other Exterior Features Lighting, Storage
Parking Alley Access, Deeded, Garage Faces Rear, Off Street, On Street, Parking Pad
Lot Features City Limits, Near Public Transit, Paved
Roof Shingle
Utilities Electricity Connected, Public, Sewer Connected, Water Connected
Finance
Sales Price $354,990
Real Estate Tax $4,835 yearly
Blue single-story house with a wide concrete driveway, wooden privacy fence, and mature trees.

360 Virtual Tour

Take a tour of this property
Blue single-story house with a wide concrete driveway, wooden privacy fence, and mature trees.

Schedule a Showing

I would love to show you this beautiful property. Please select your preferred date and time below. I will be in touch shortly to confirm your appointment.

Schedule a Showing

I would love to show you this beautiful property. Please select your preferred date and time below. I will be in touch shortly to confirm your appointment.

Thank you for your interest in 2101 20TH AVE N, ST PETERSBURG, FL 33713. We are reviewing your request and will be in touch shortly!

Work With David

David is dedicated to helping you find your dream home and assisting with any selling needs you may have. Serving St. Pete and the Gulf Coast as the premier real estate advisor of choice. Contact him today so he can guide you through the buying and selling process.

Follow Me On Instagram