Leave a Message

Thank you for your message. We will be in touch with you shortly.

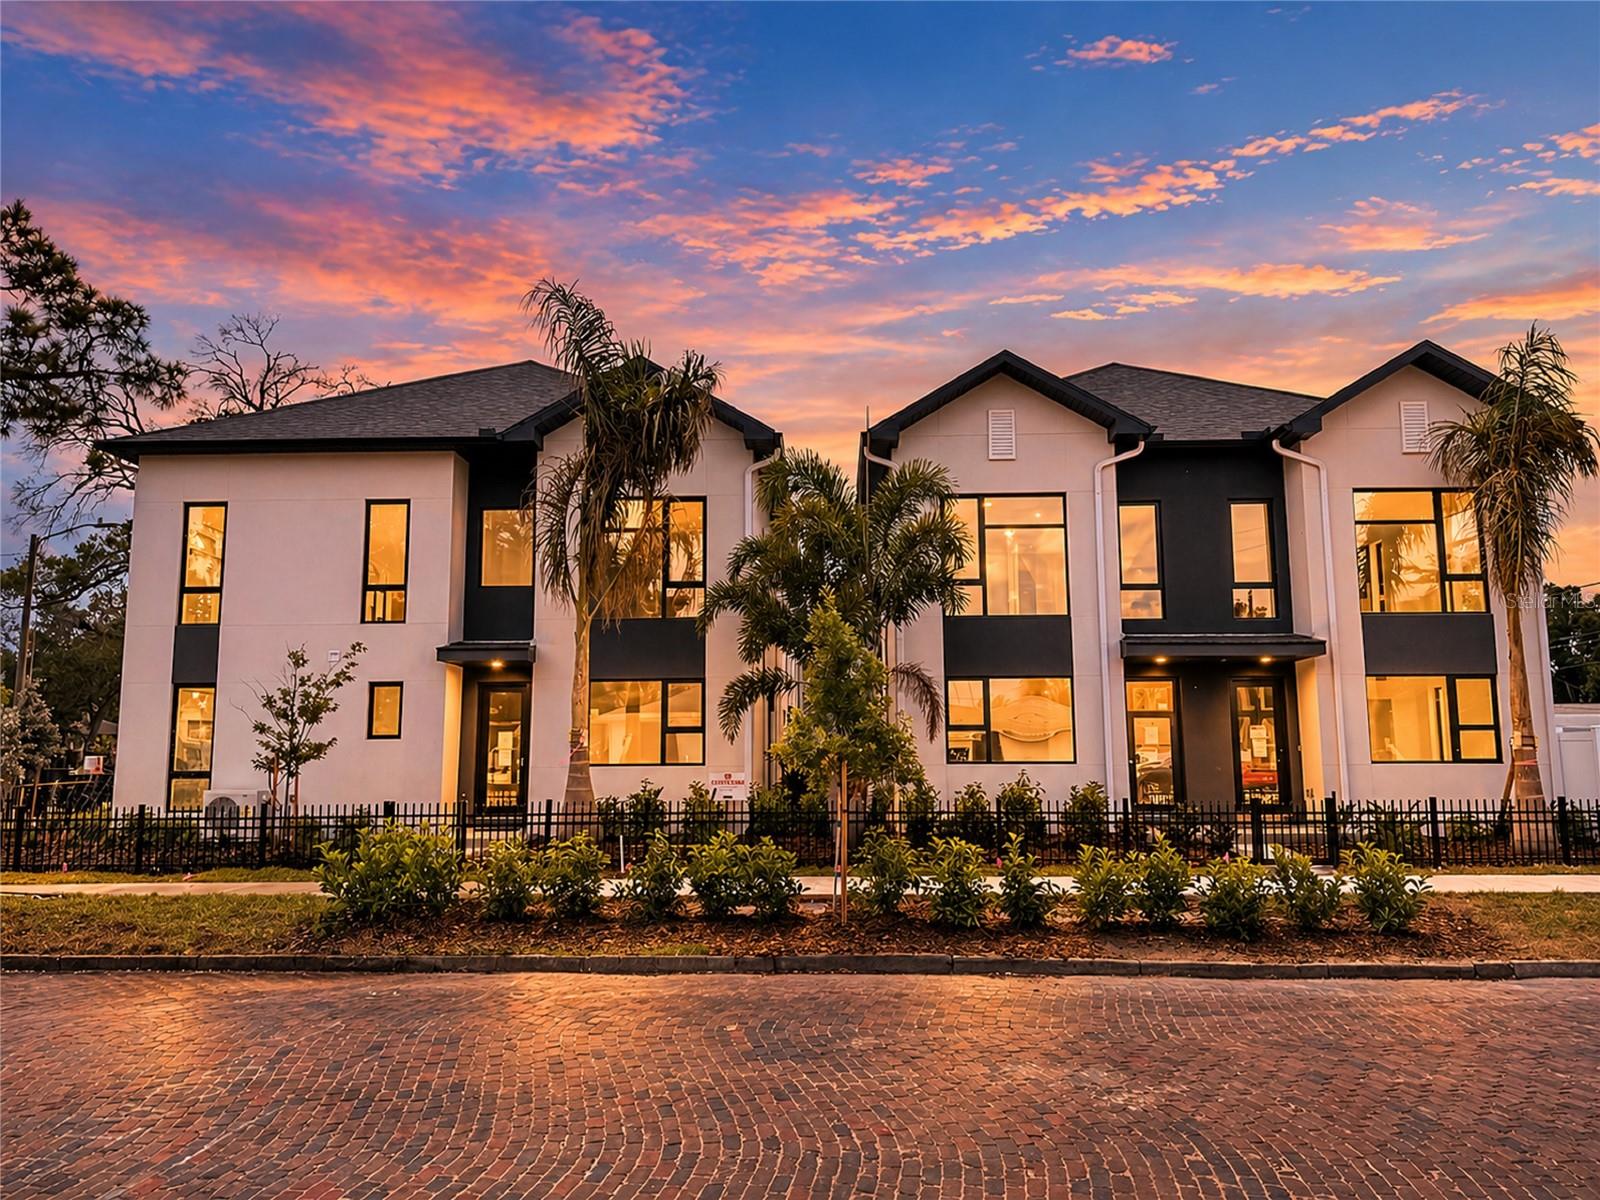
Modern multi-unit residence with palm trees and glowing windows beneath a colorful dusk sky.
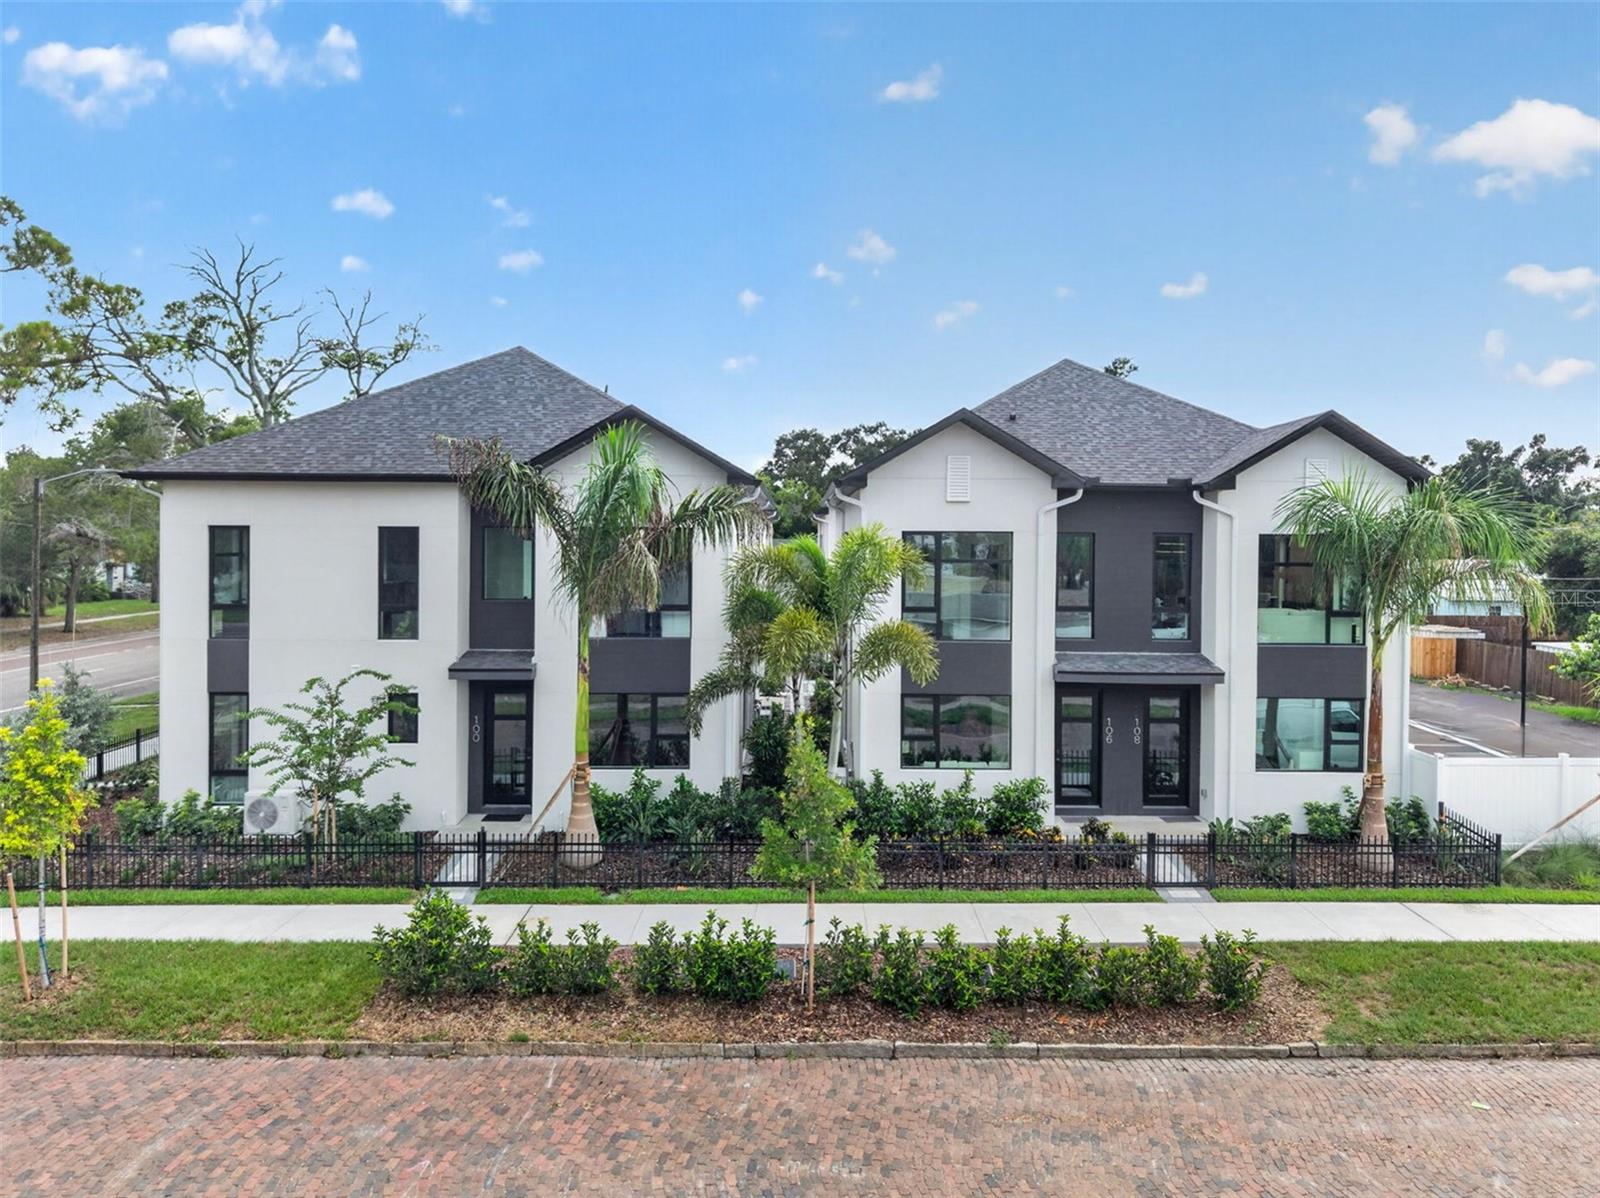
Modern white and charcoal multi-unit homes with palm trees and a black metal fence.
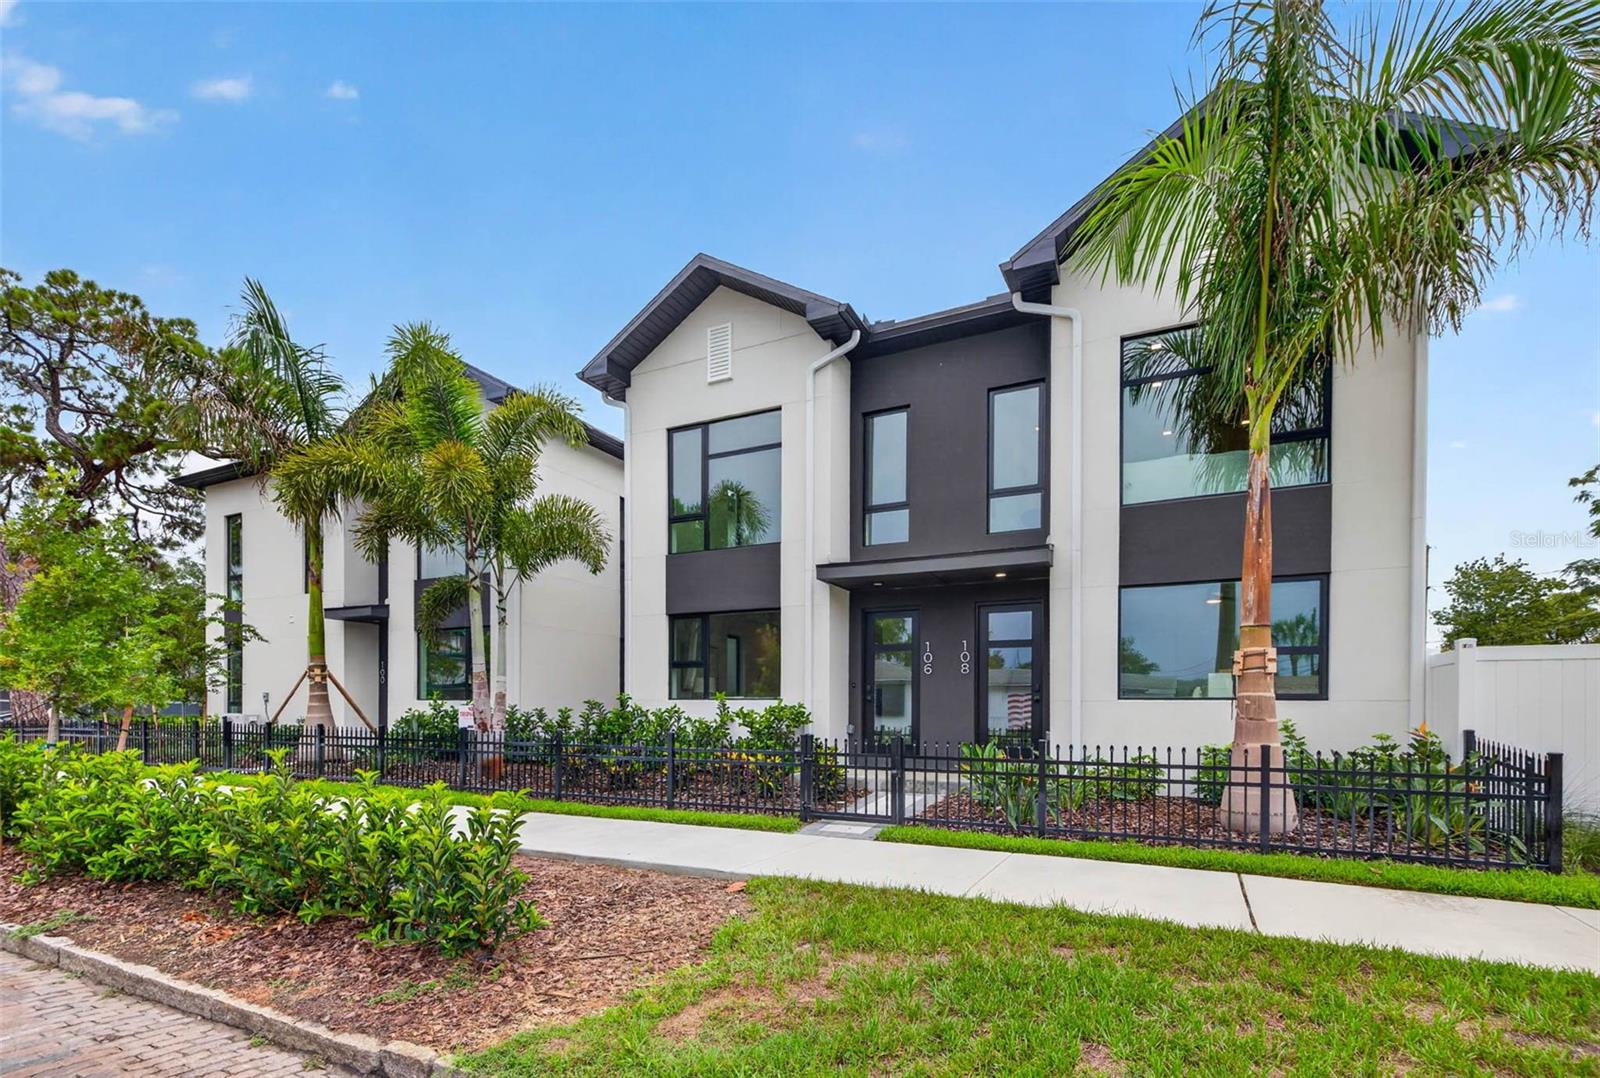
Modern two-story homes with contrasting white and charcoal facades, palm trees, and black metal fencing.
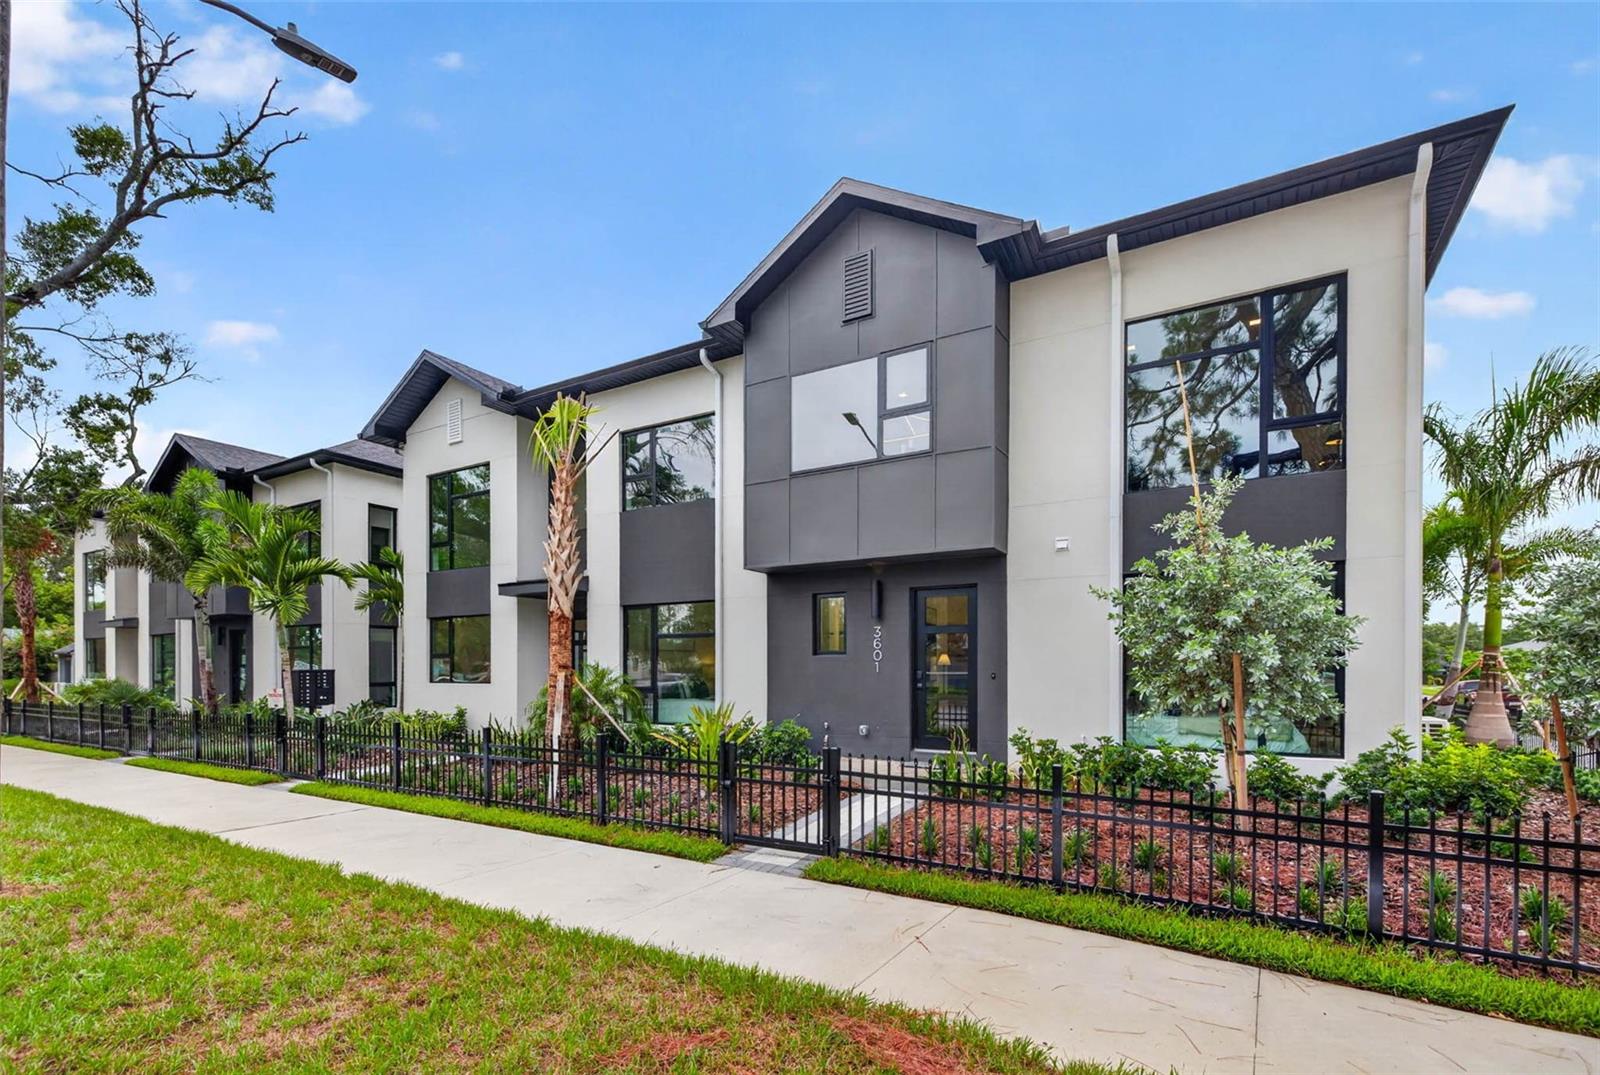
Modern white and charcoal residence with large windows, palm landscaping, and a black metal fence.
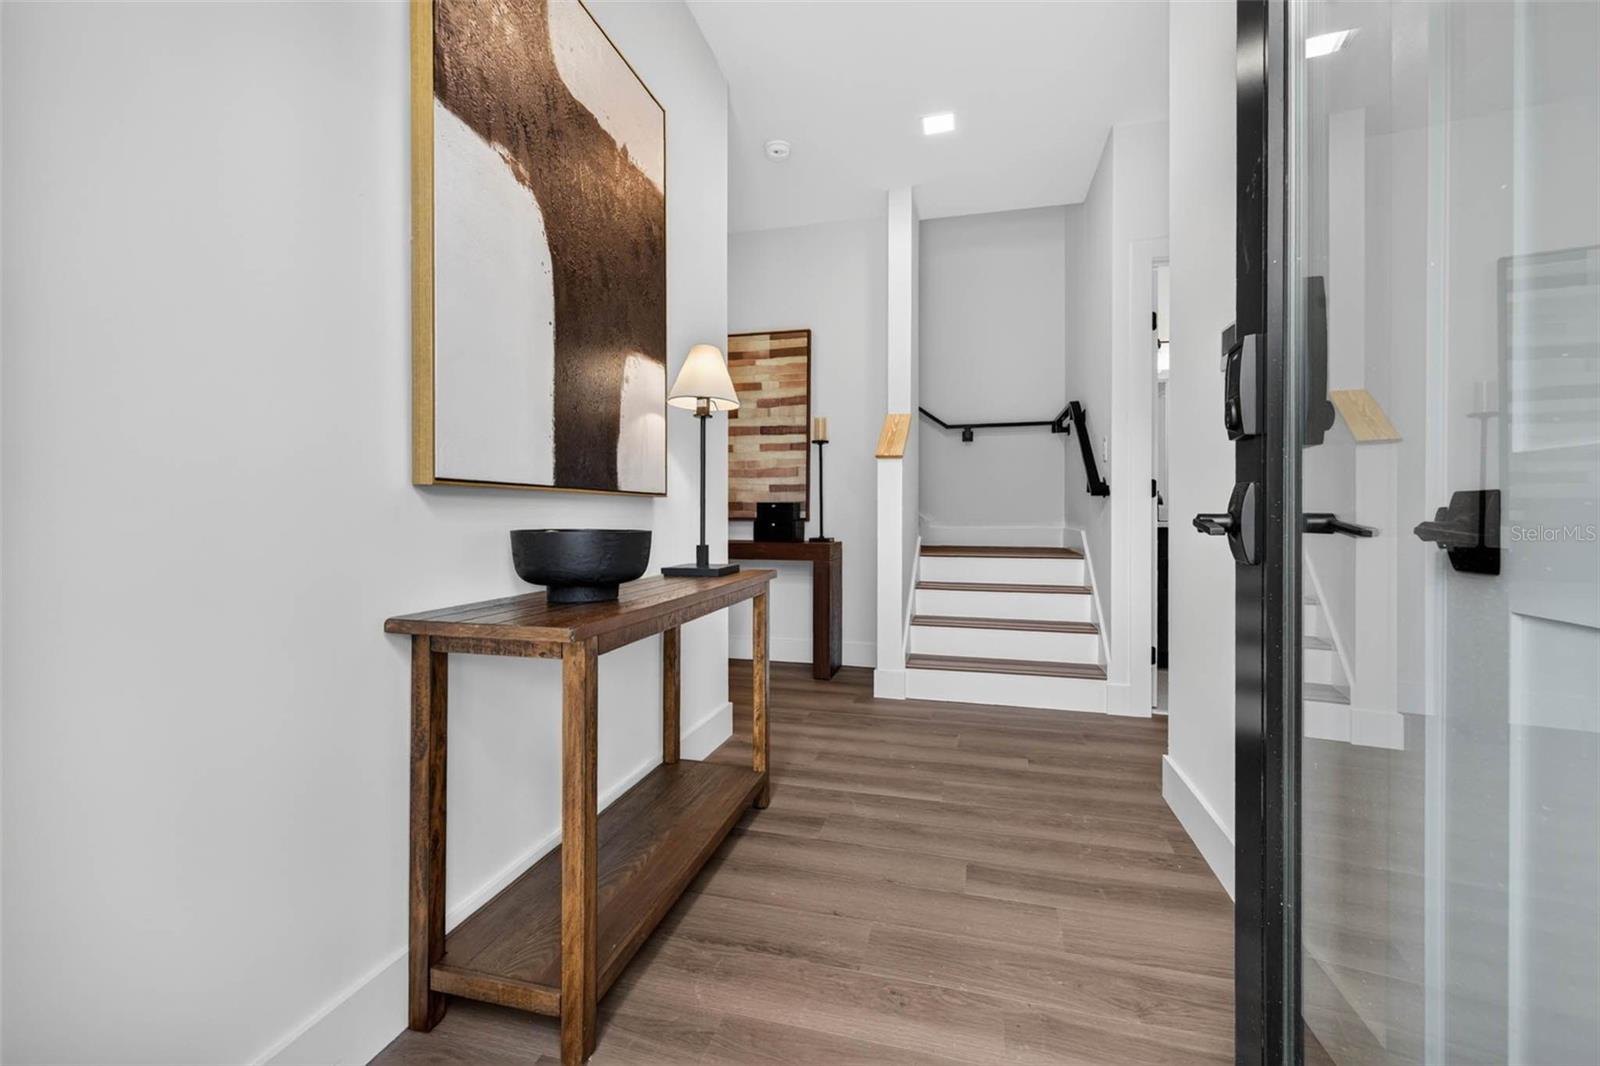
Entry hall with a wood console table and artwork beside a staircase and glass front door.
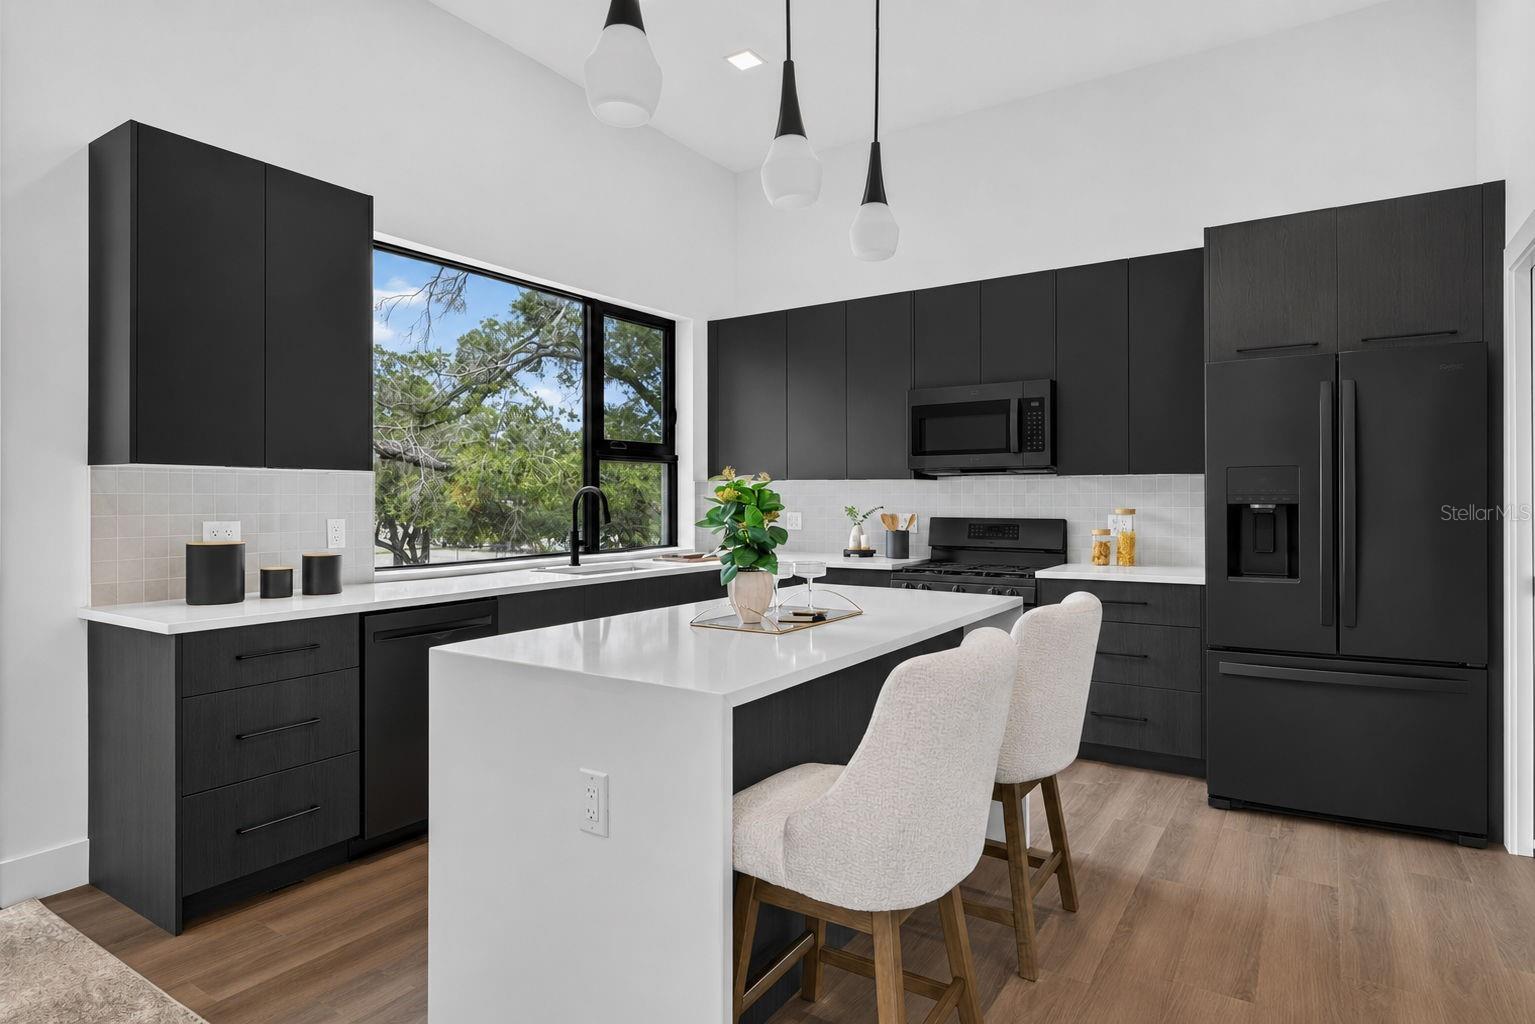
Modern kitchen with dark cabinets, a white island, two stools, and a large window overlooking trees.
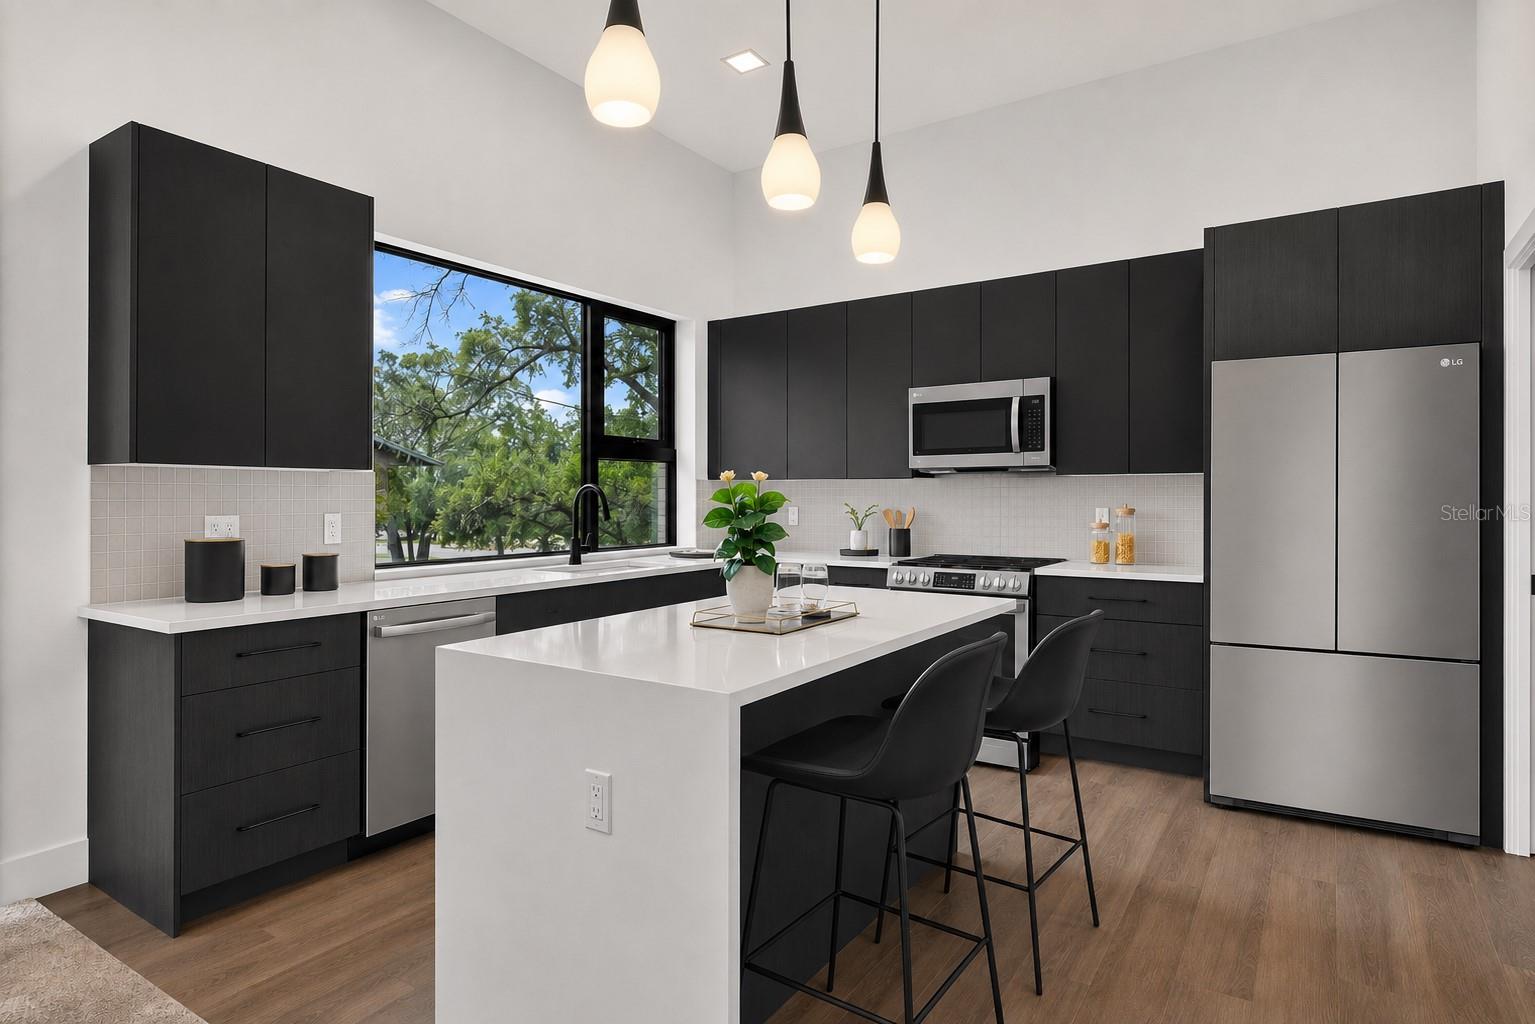
Modern kitchen with black cabinetry, white island, stainless appliances, and a wide window above the sink.
Open-plan kitchen with a white island, dark cabinetry, upholstered stools, and large windows.
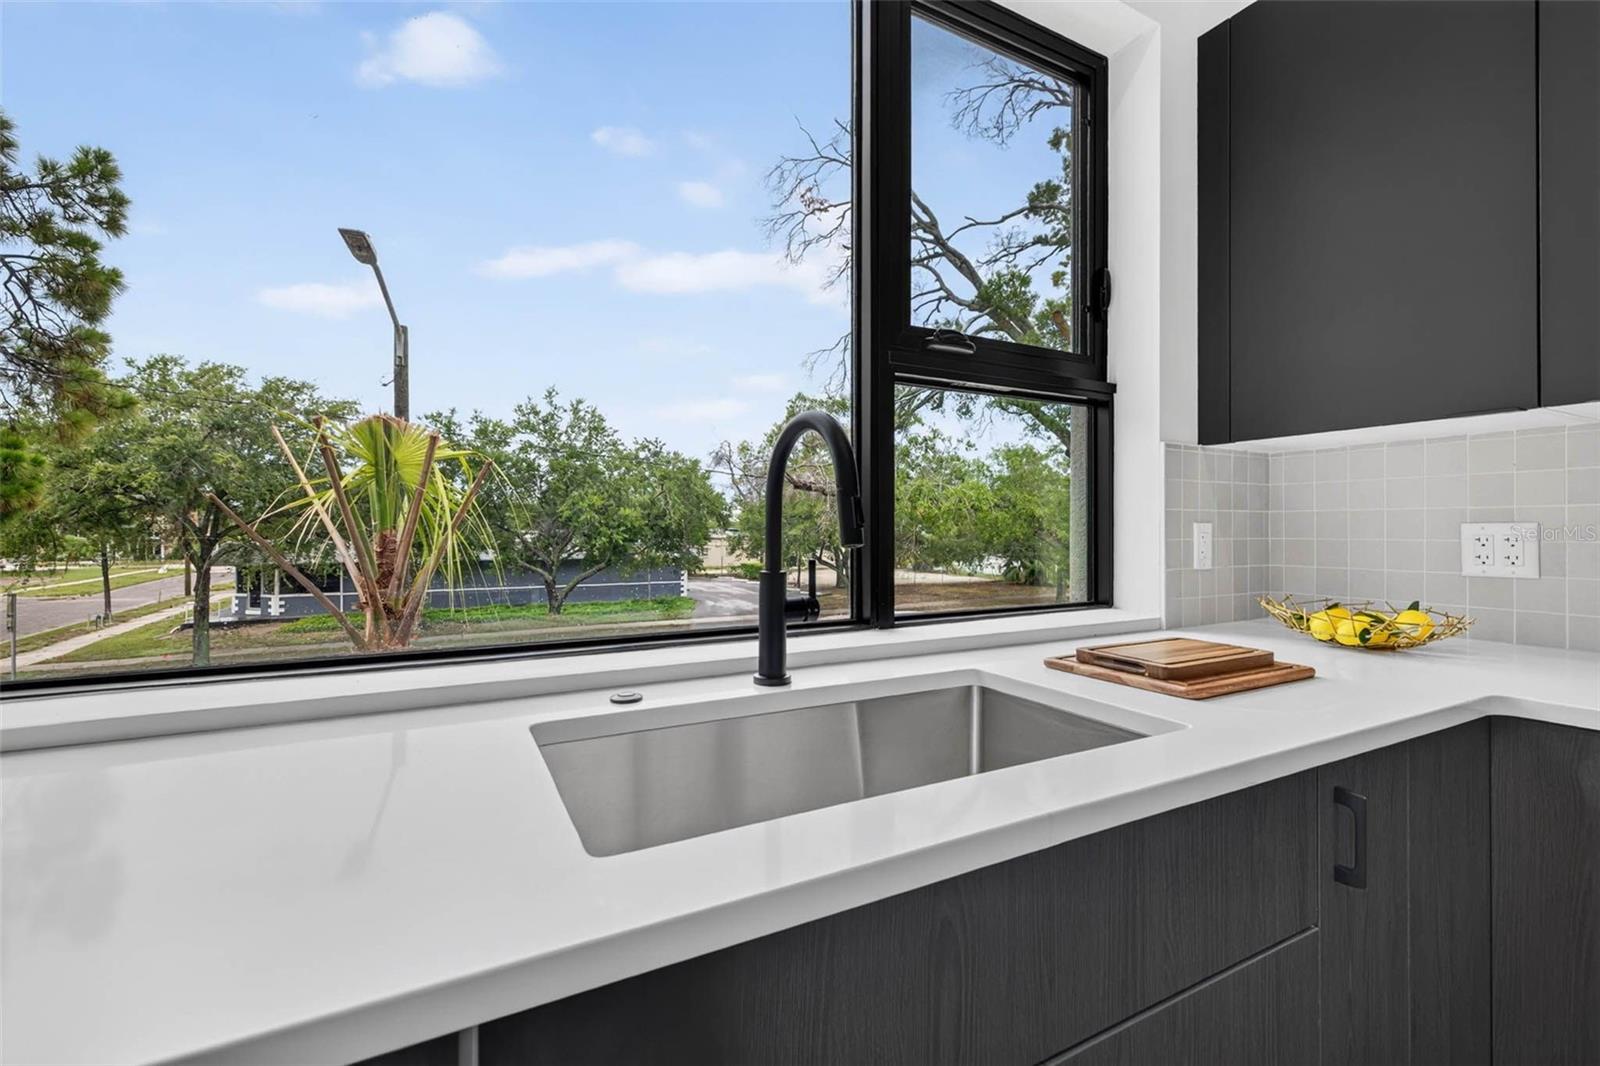
Modern kitchen sink beneath large windows, with a black faucet and dark cabinetry.
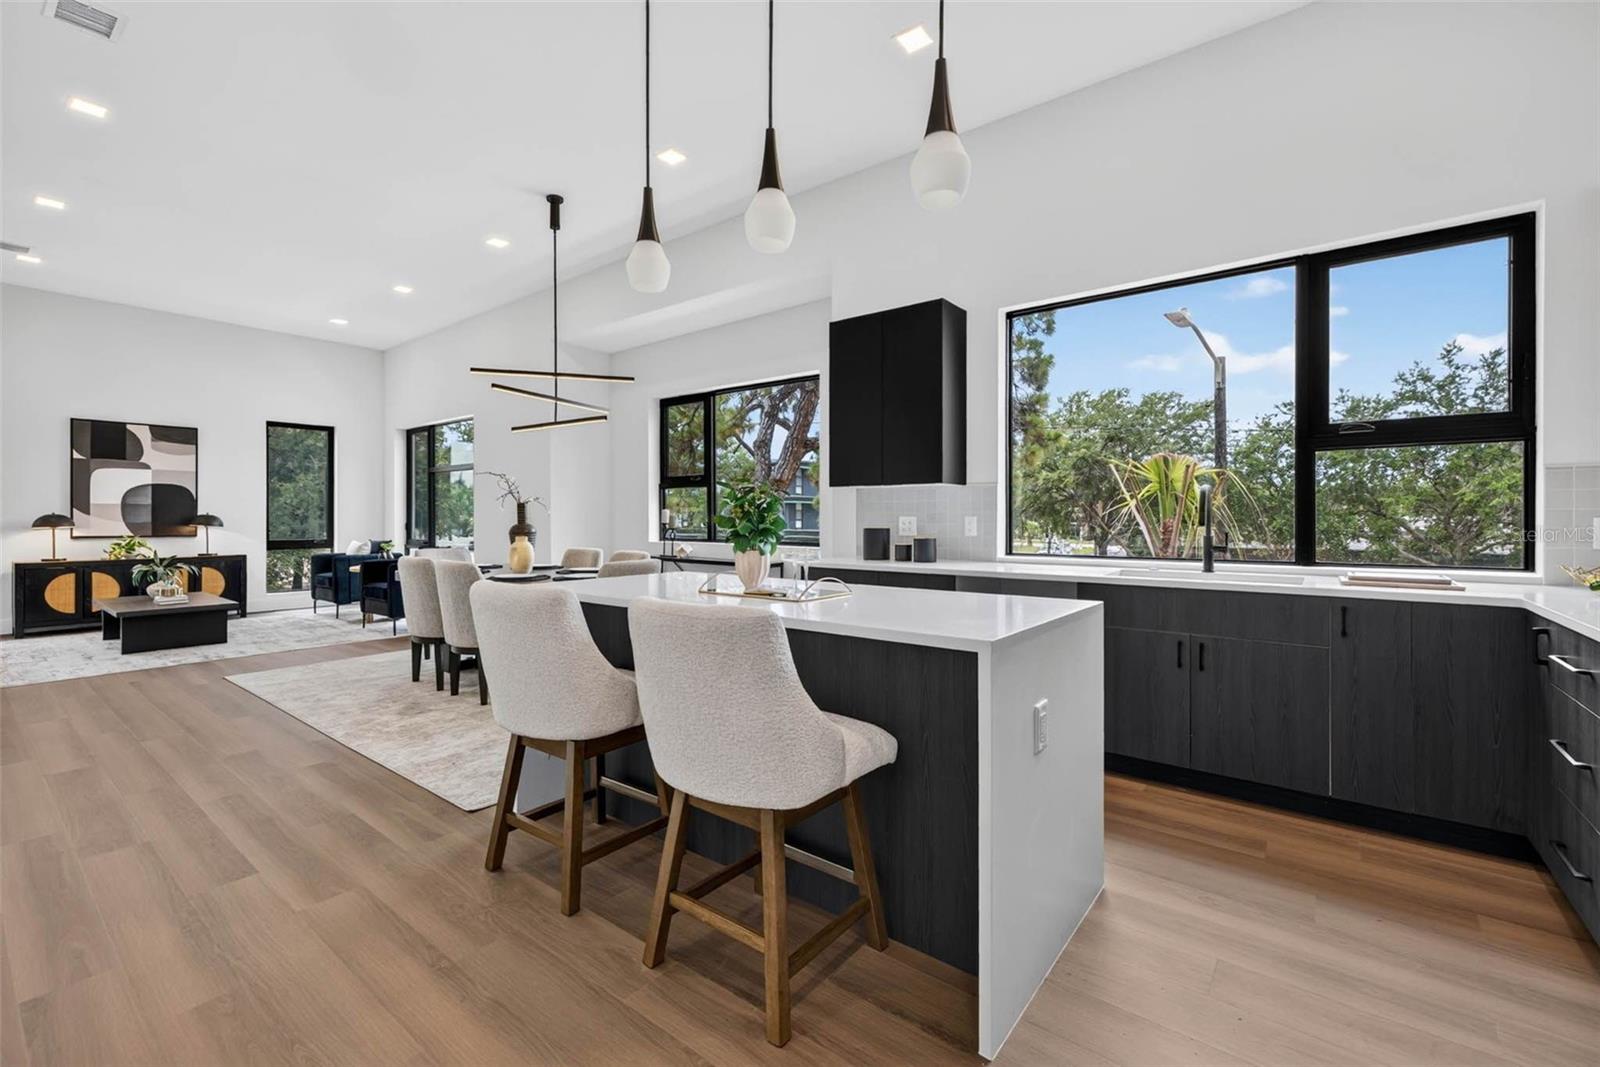
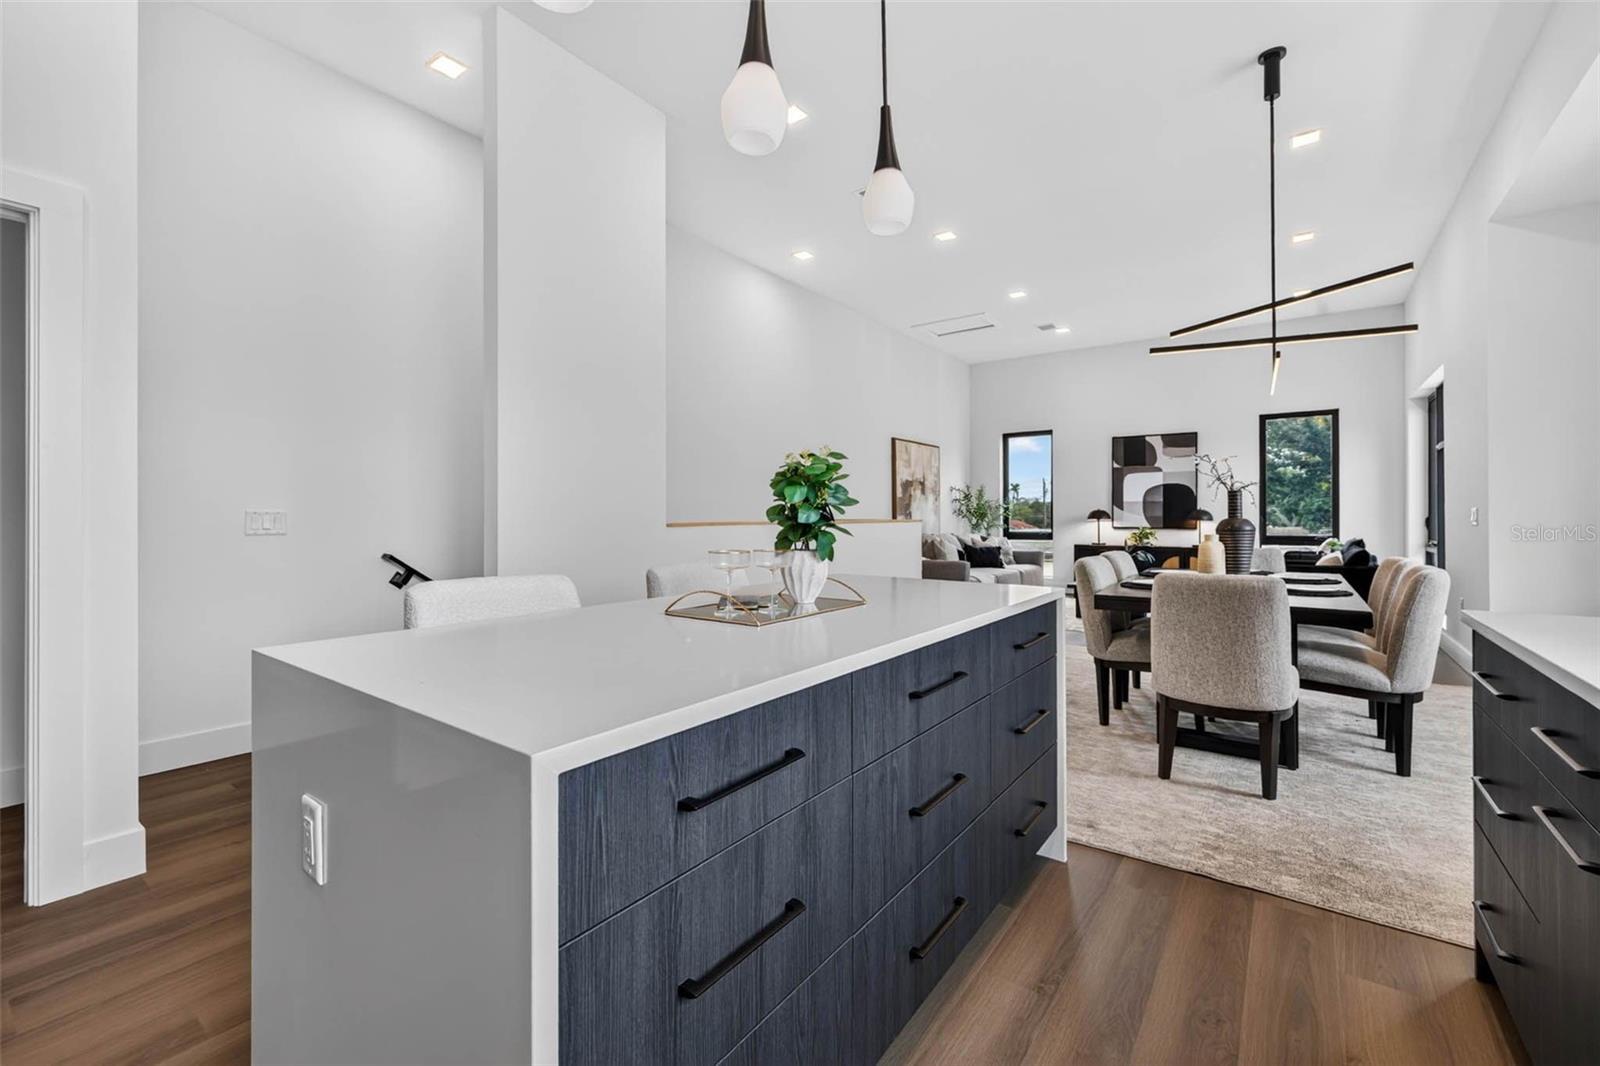
Modern kitchen with a large white island opening onto a furnished dining and living area.
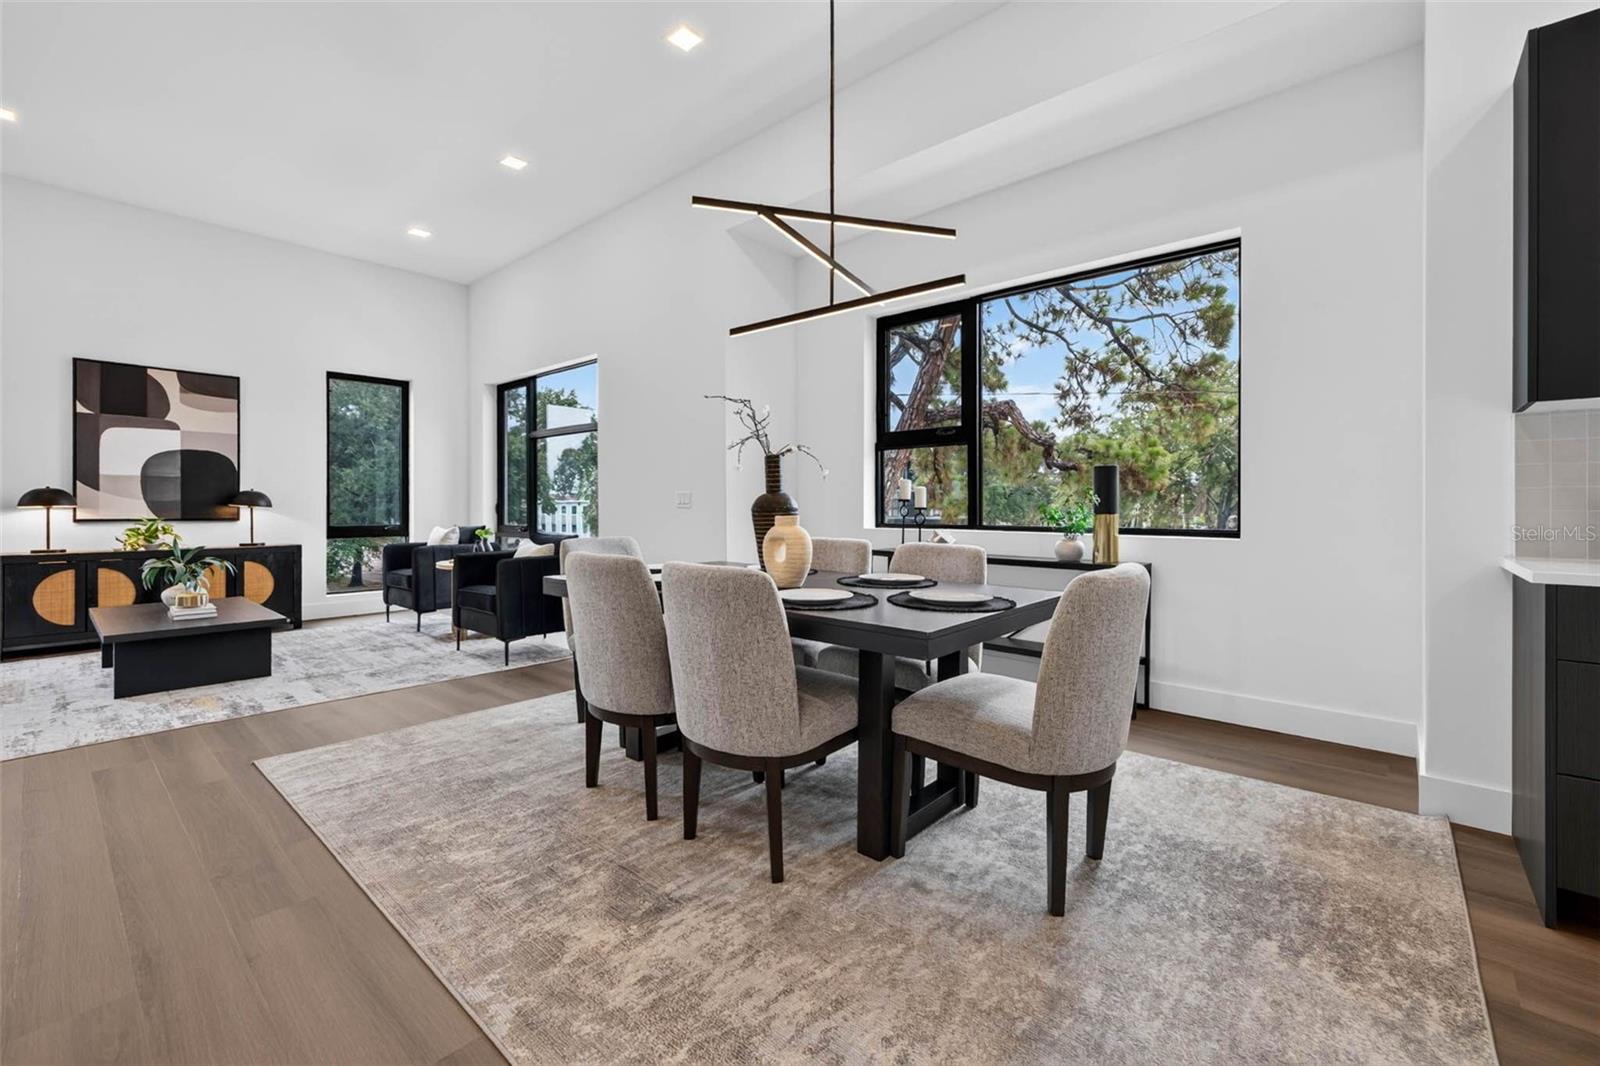
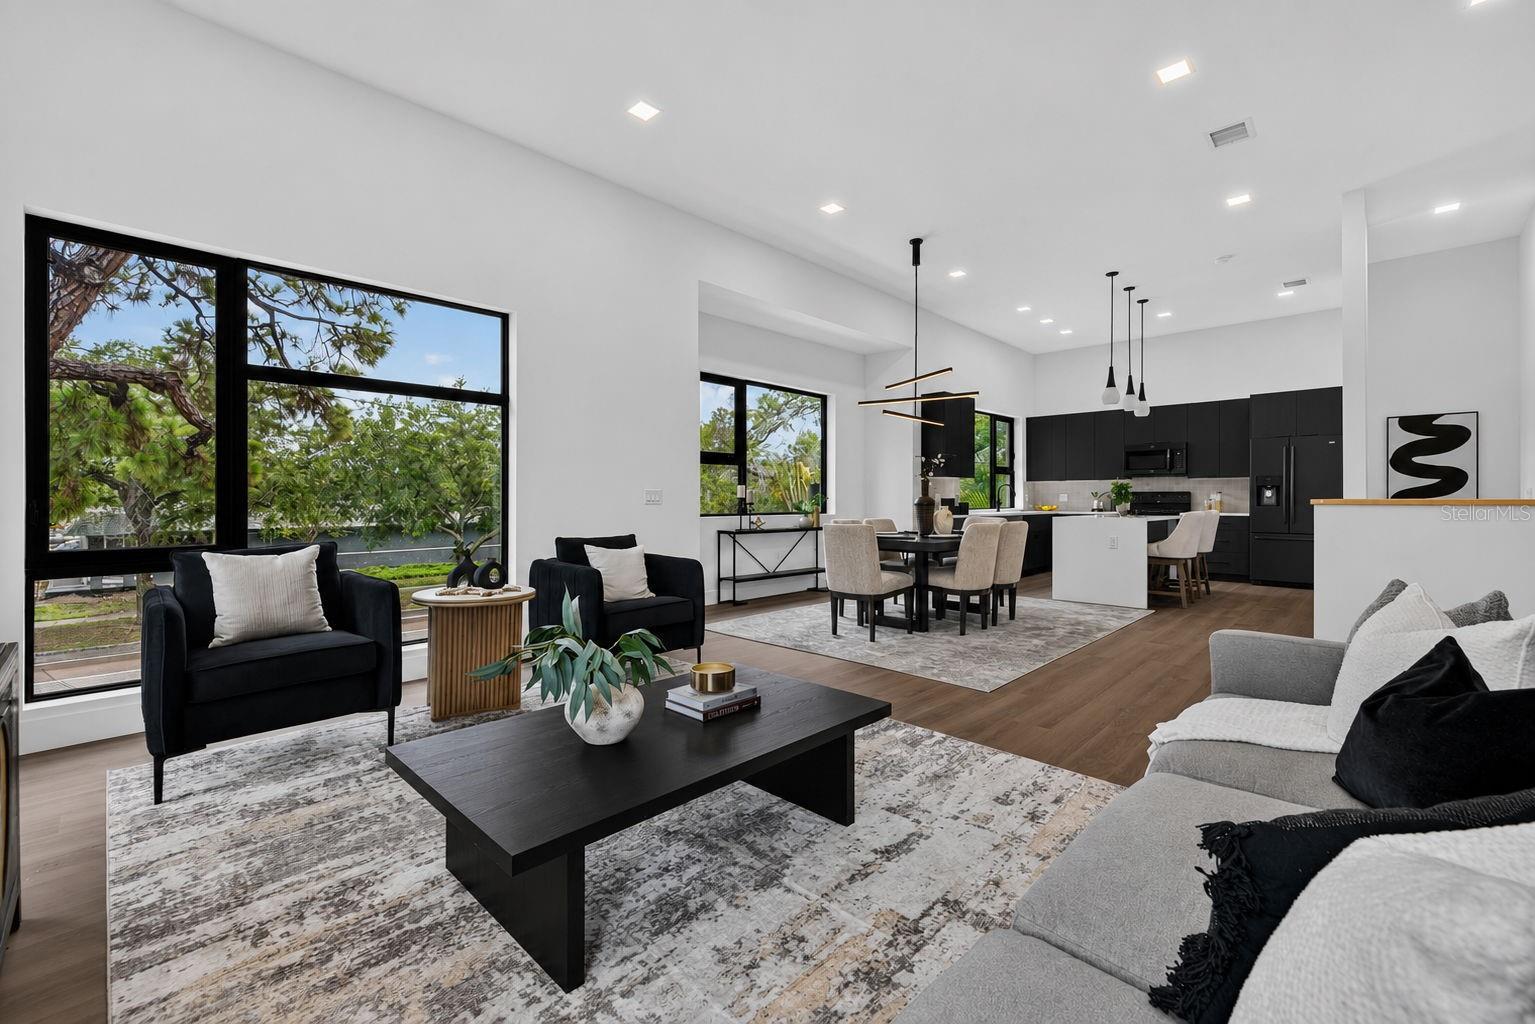
Open-plan living and dining room with a black dining table, large windows, and a furnished lounge area.
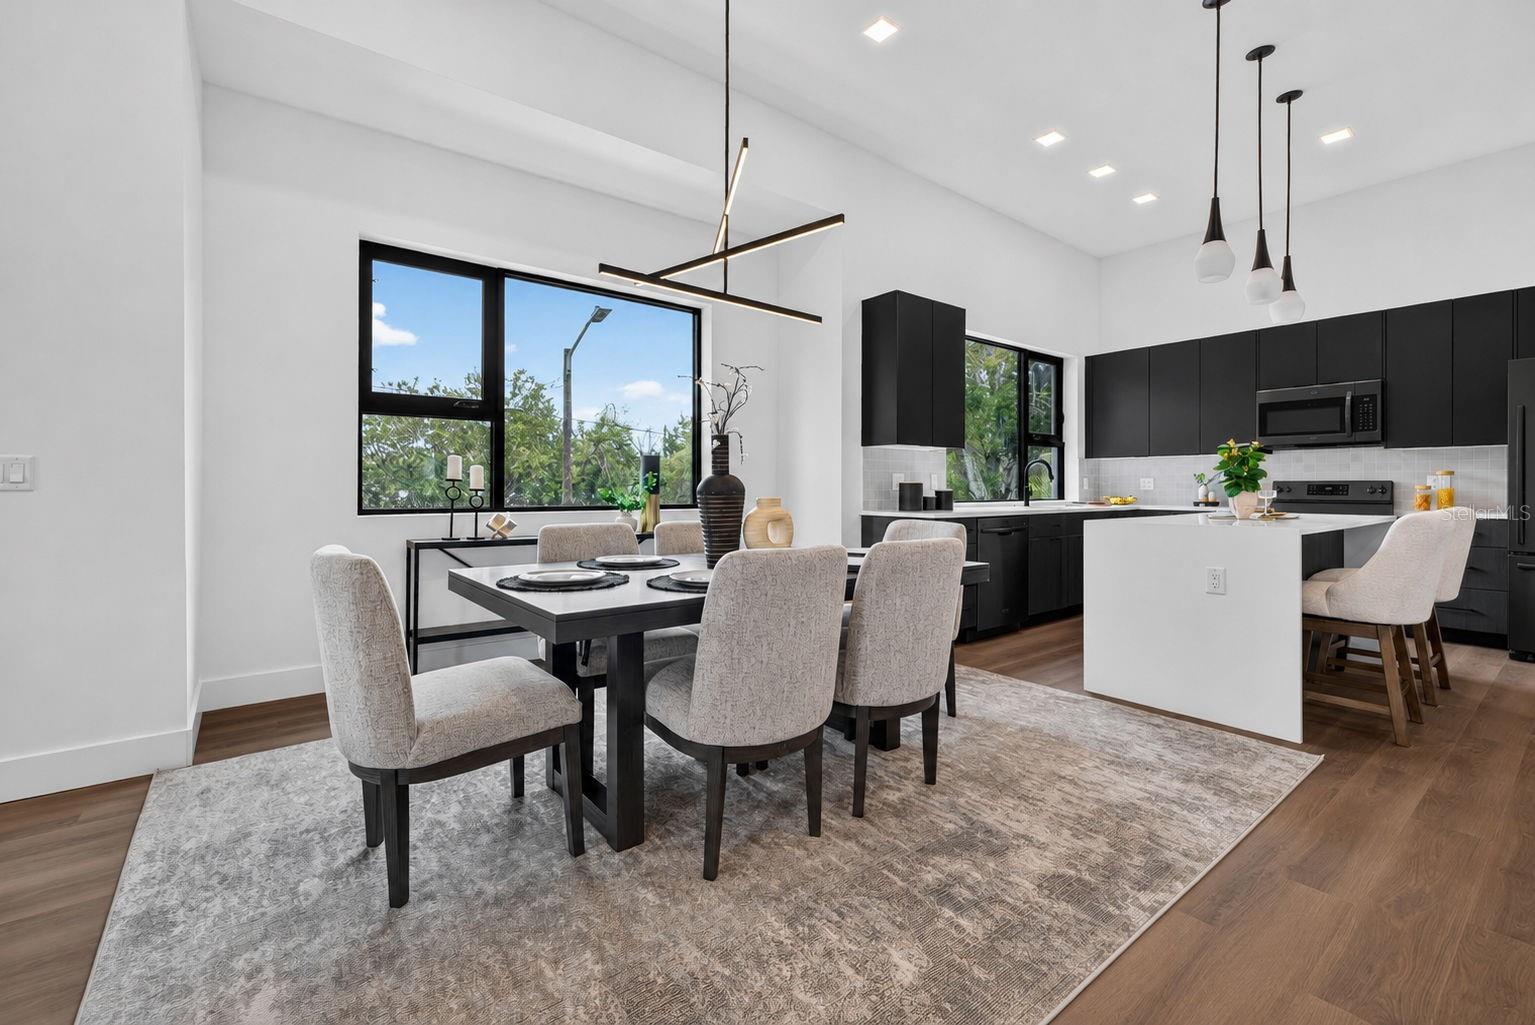
Open-plan dining area and kitchen with black cabinetry, a white island, and large windows.
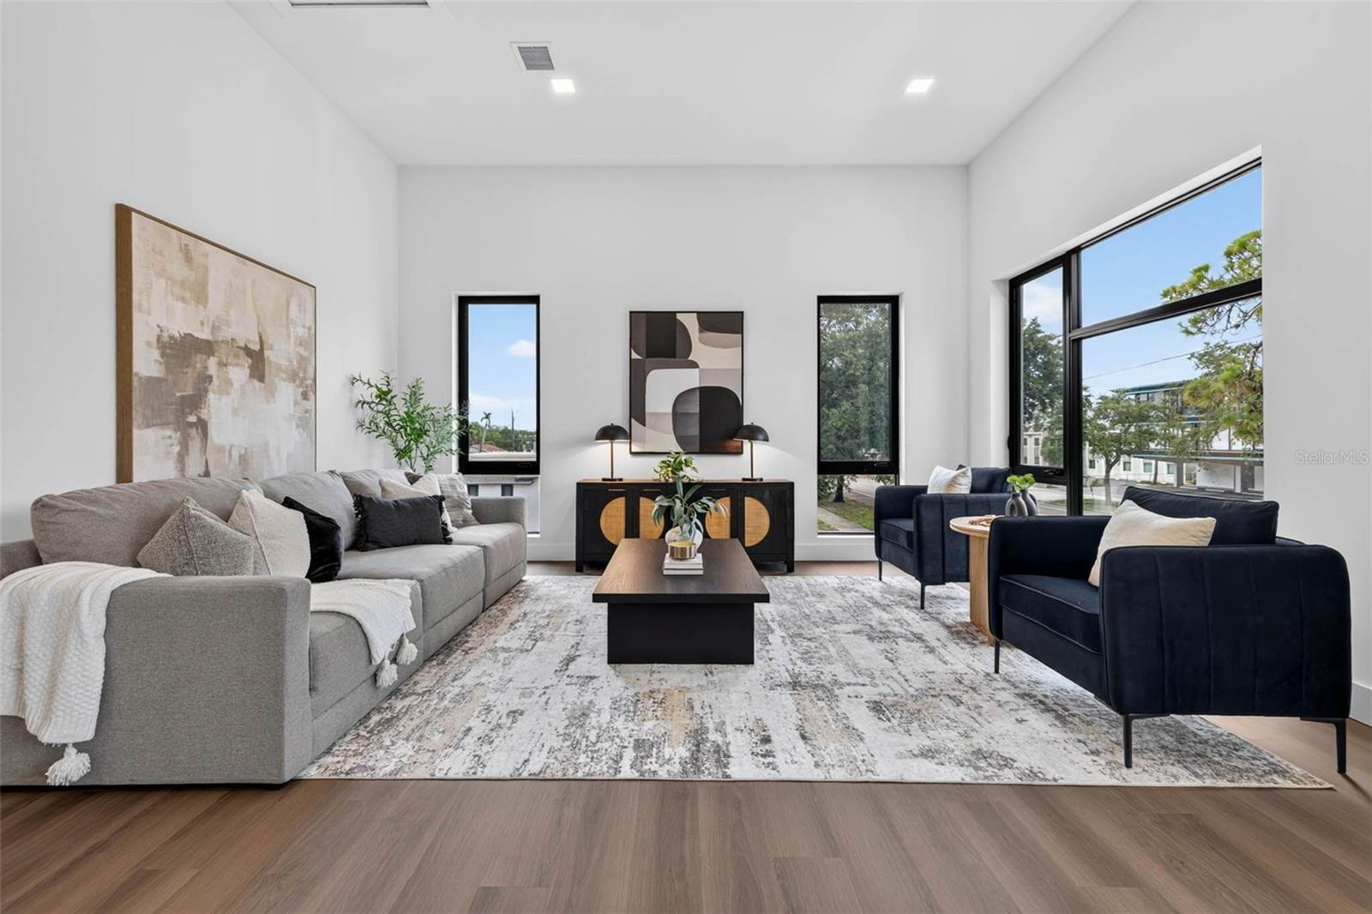
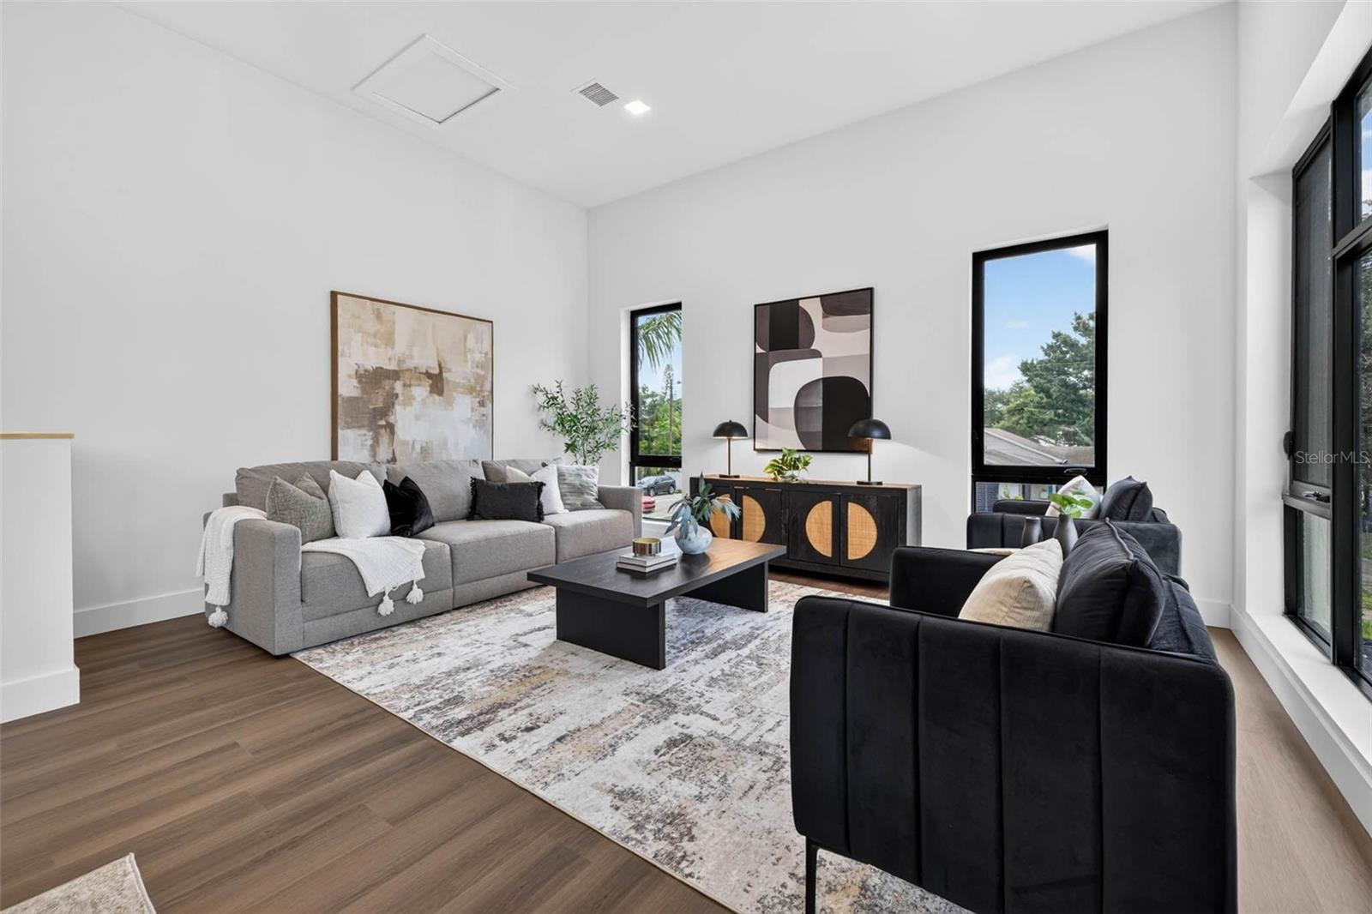
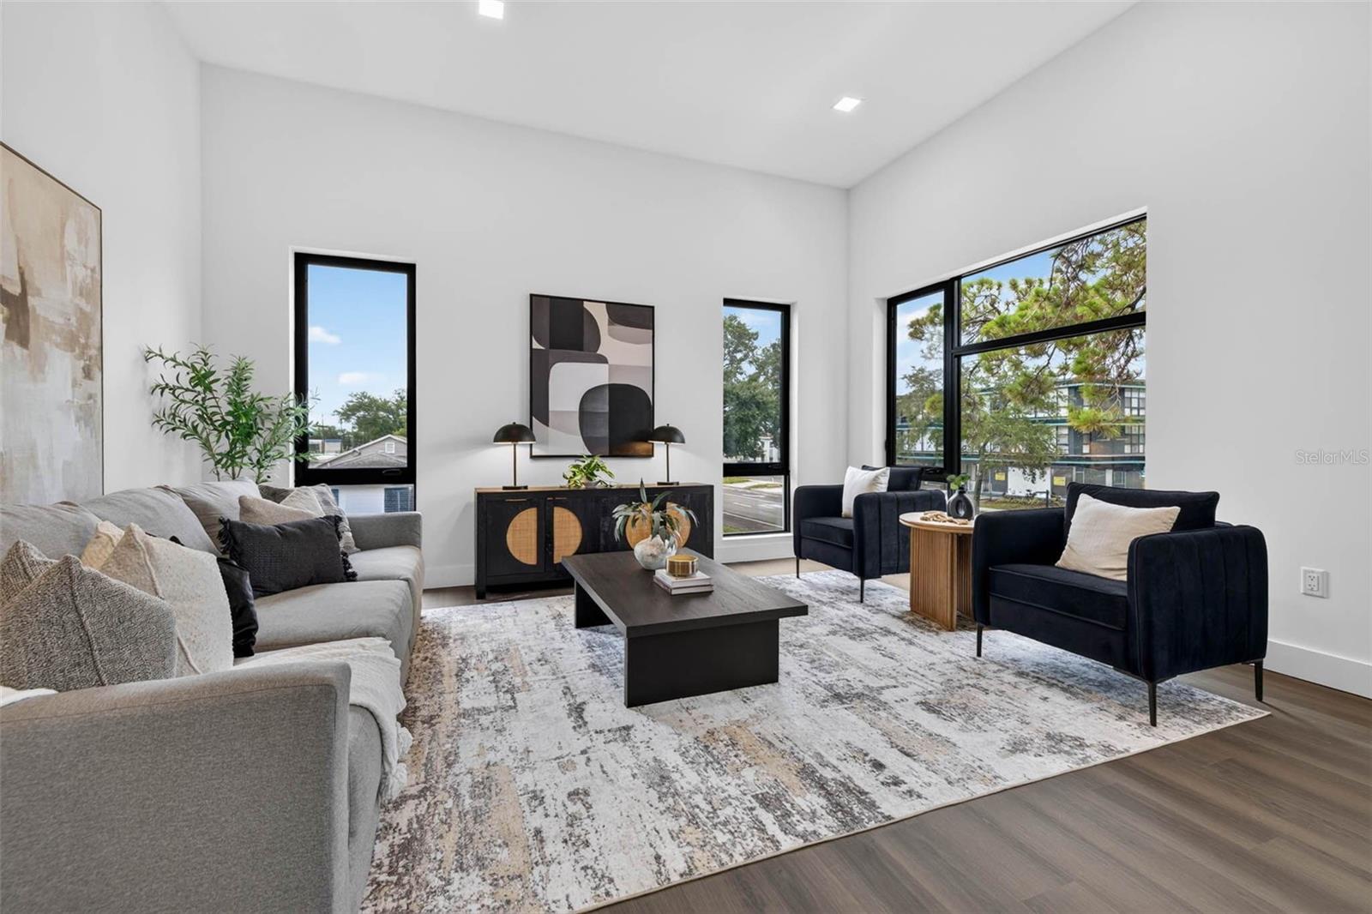
Staged living room with a gray sofa, navy armchairs, and large black-framed windows.
Staged living room with tall black-framed windows, gray and black sofas, and a patterned rug.
Open-plan living and dining area with a black-cabinet kitchen, white island, and large windows.
Staged living room with high ceilings, tall windows, a gray sofa, and navy armchairs.
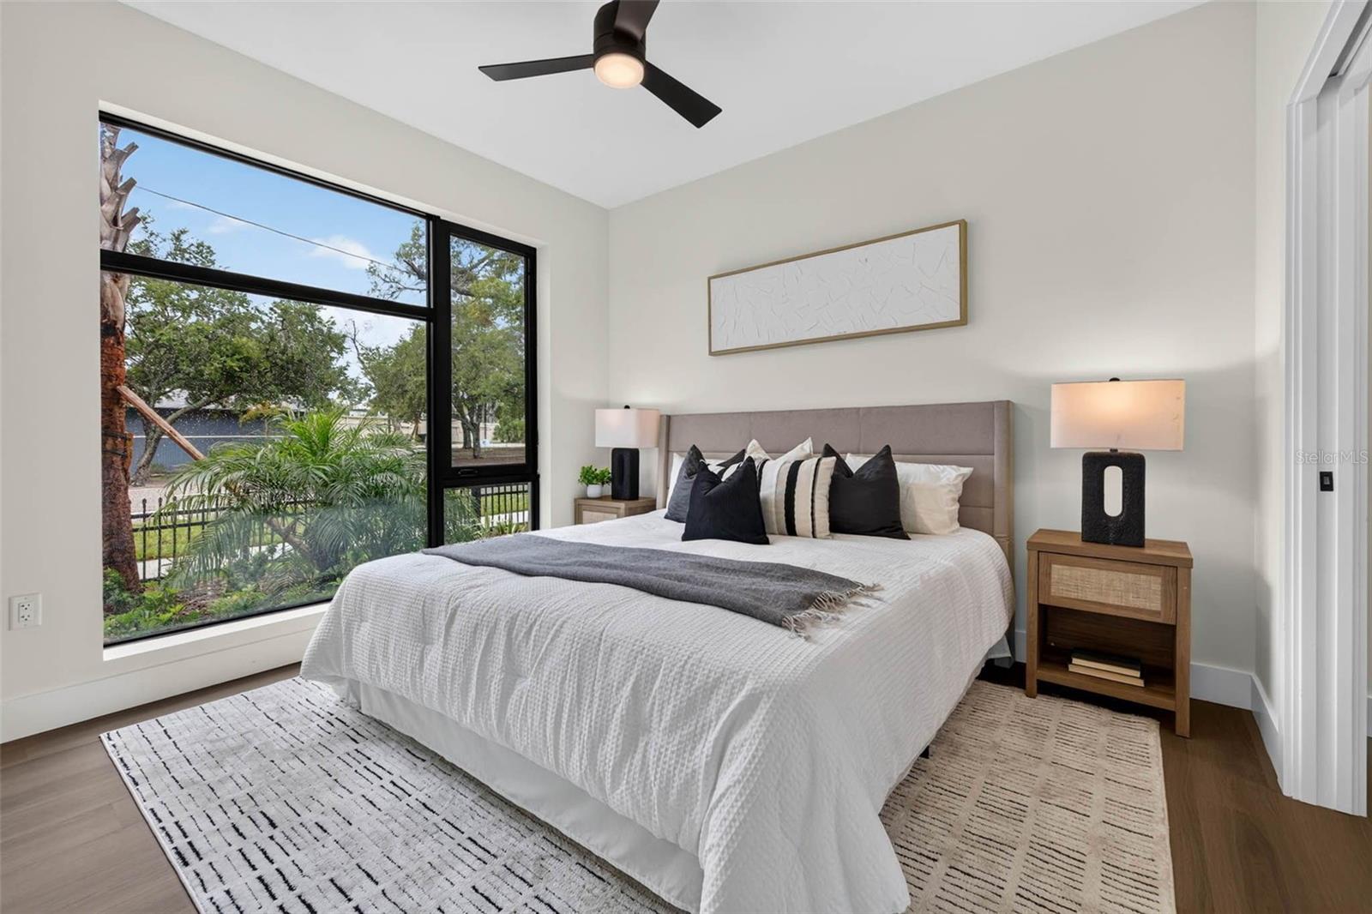
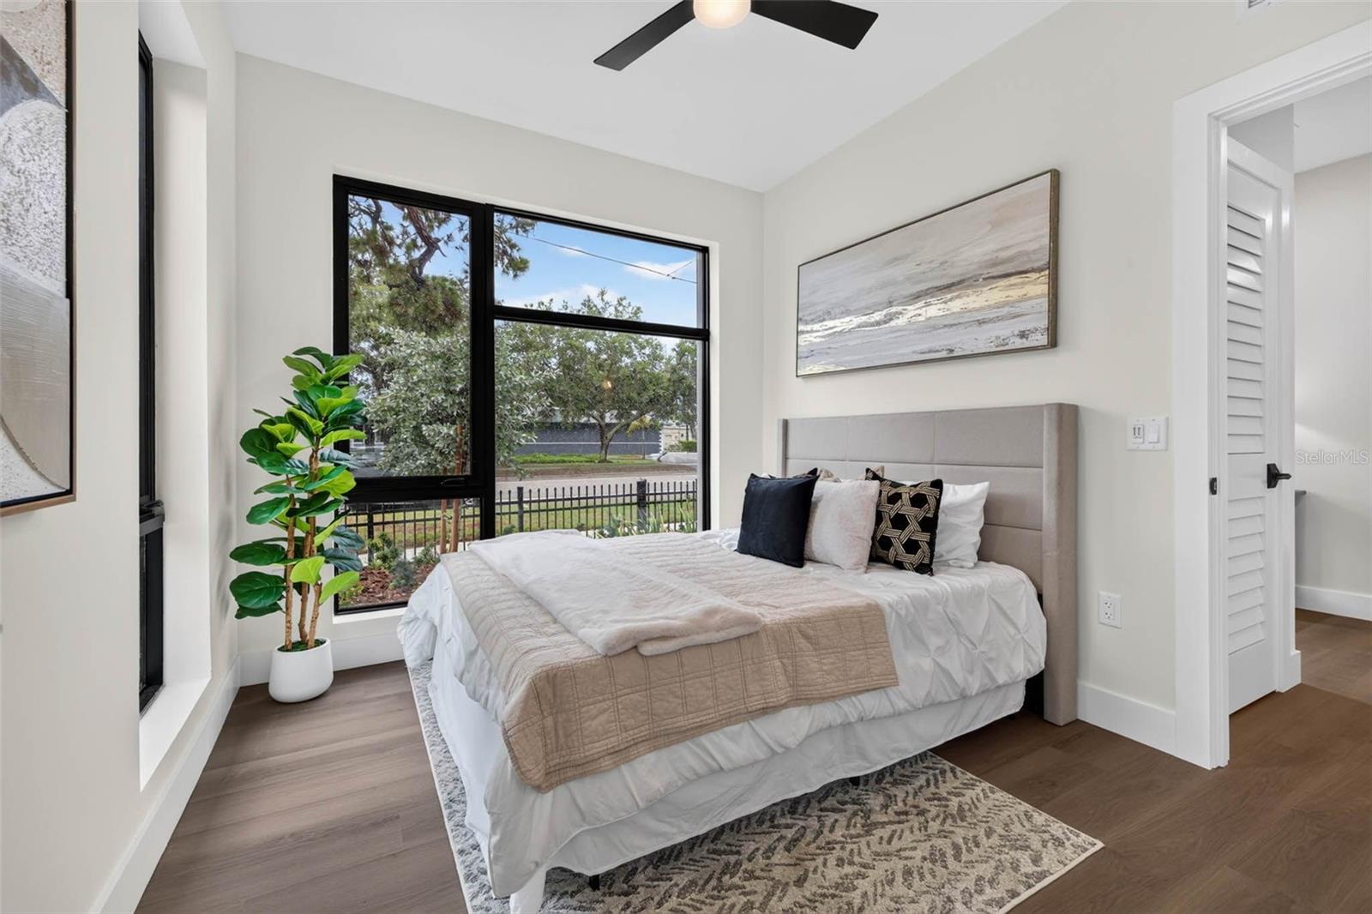
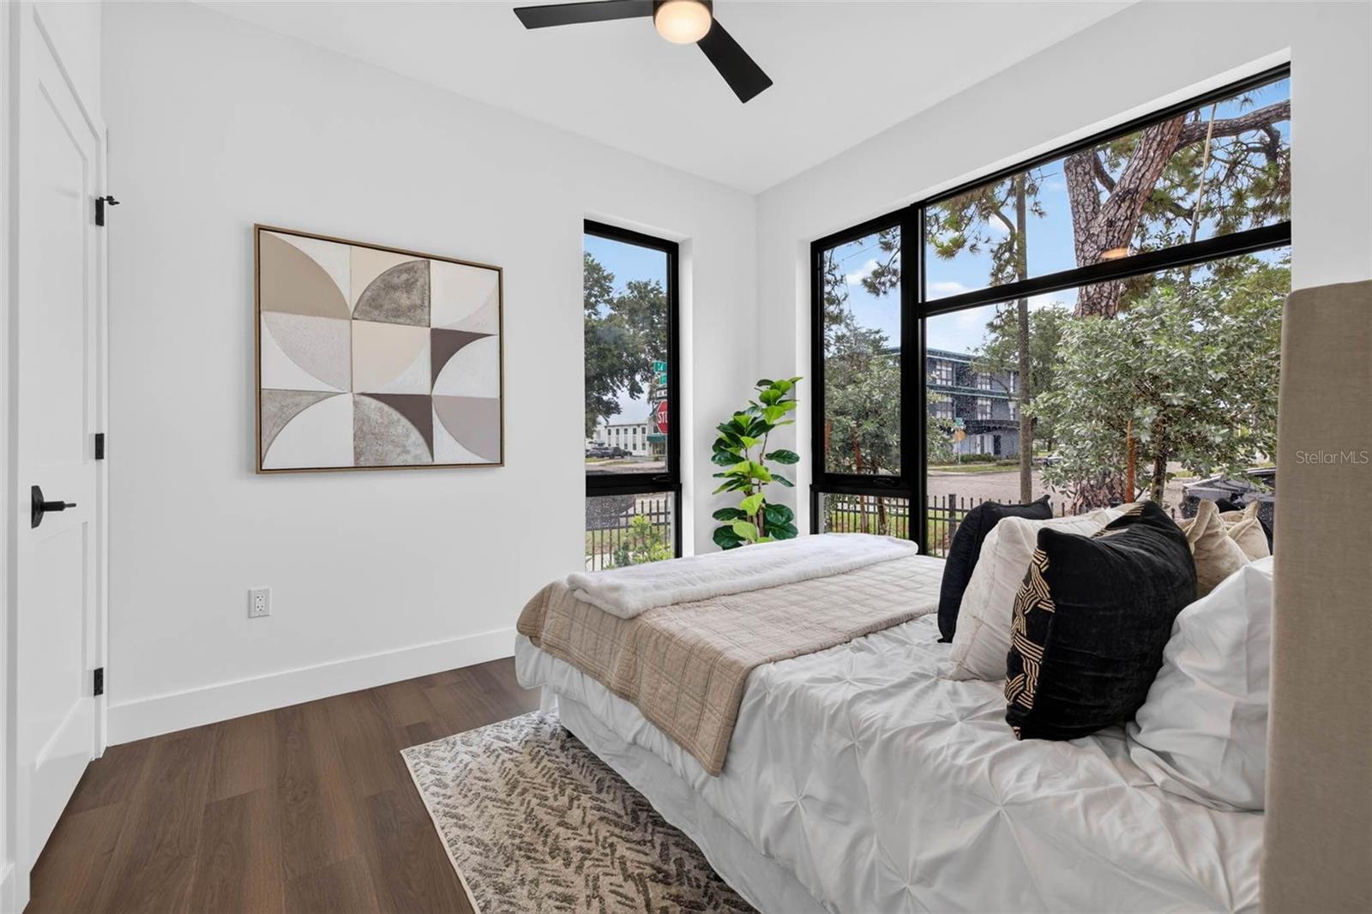
Staged bedroom with a white bed, dark accent pillows, and a large window overlooking trees.
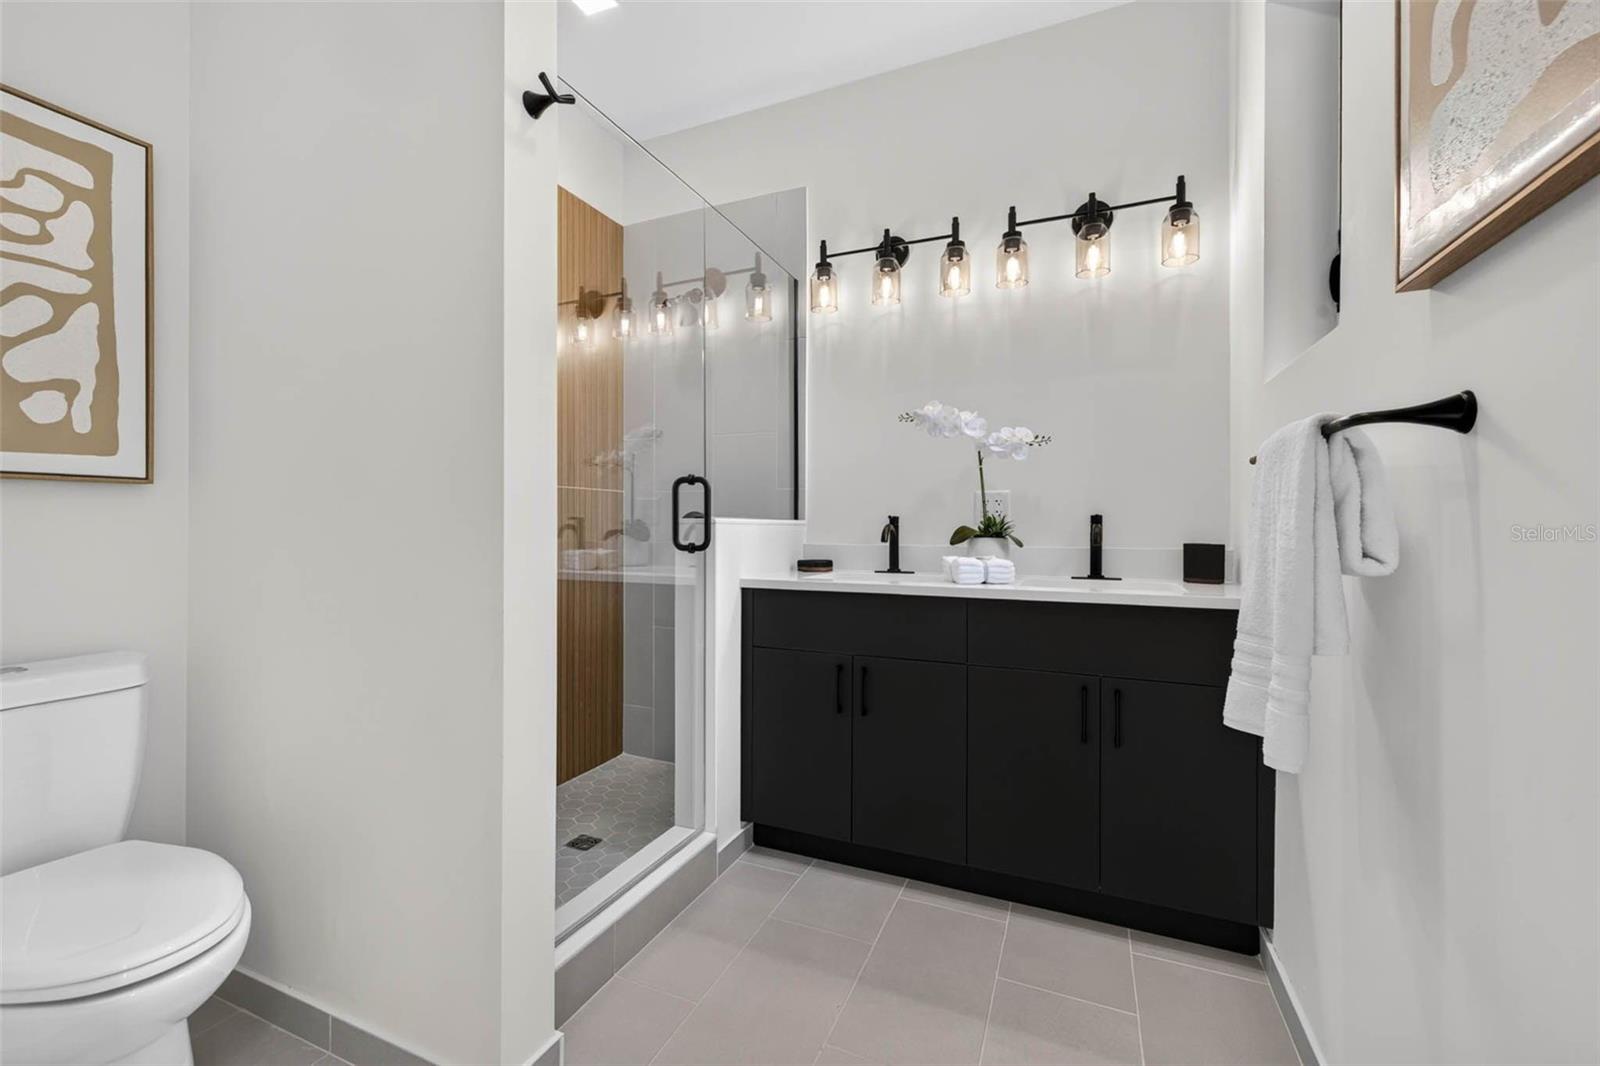
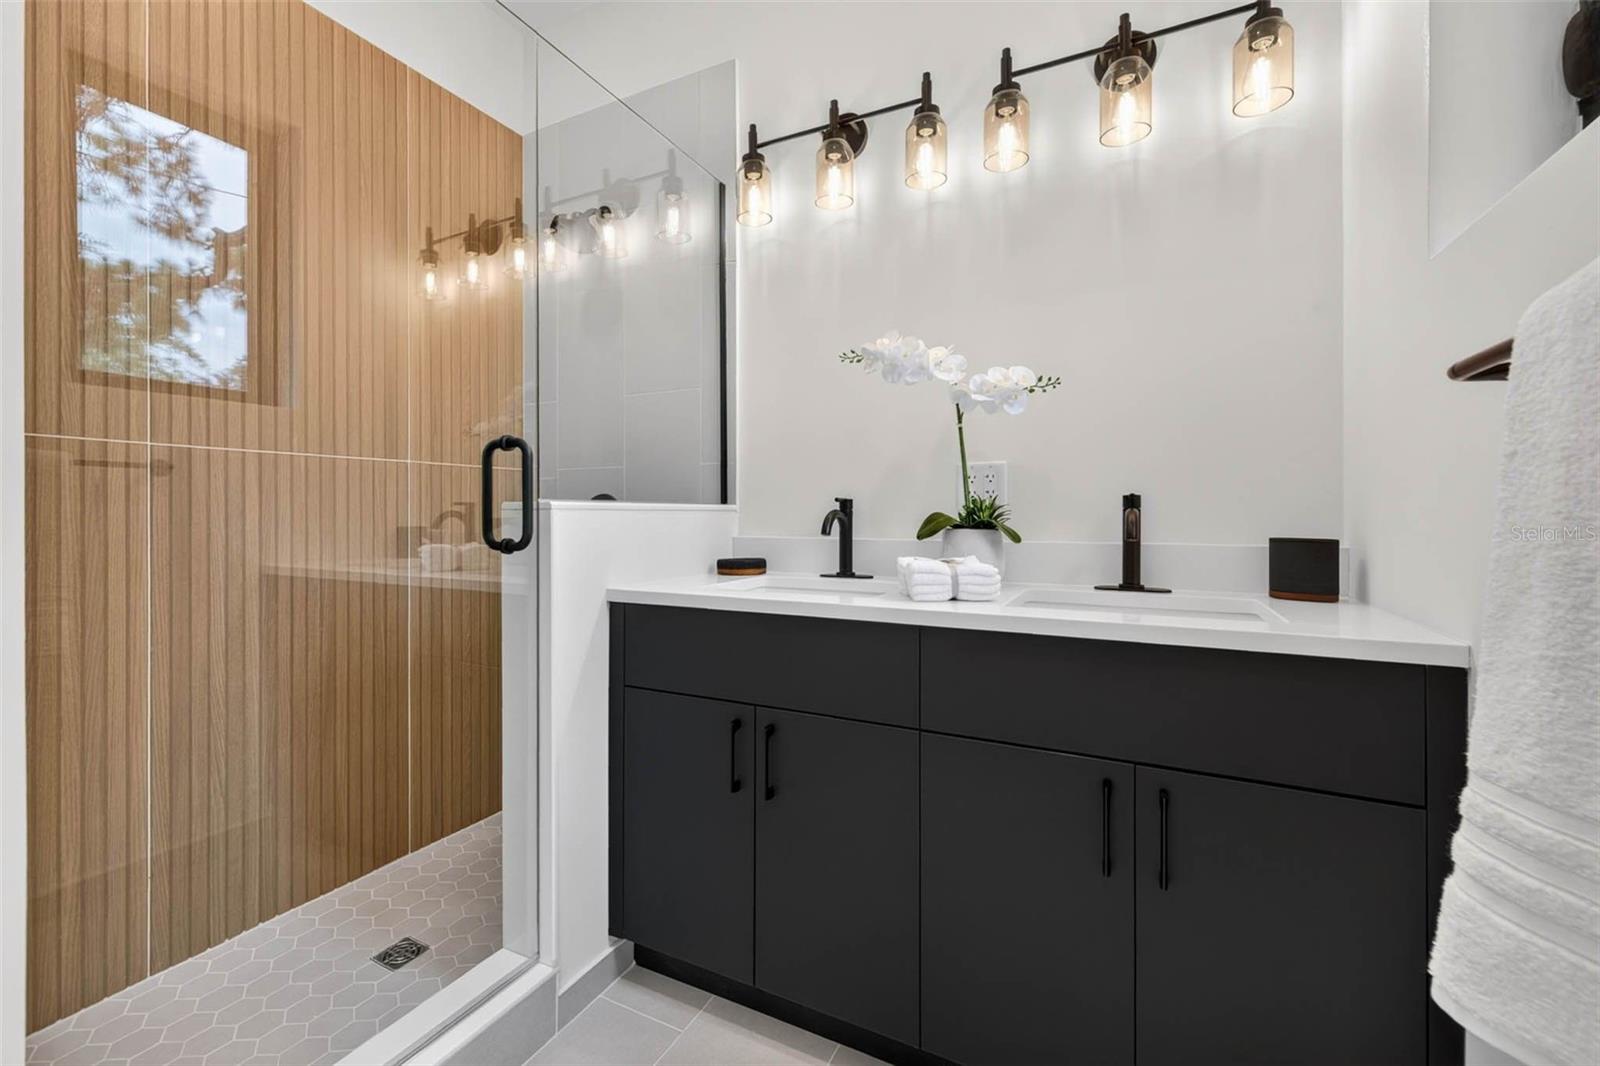
Modern bathroom with a black double vanity and glass shower with a wood accent wall.
Modern bathroom with a dark double vanity and glass shower with wood-look tile.
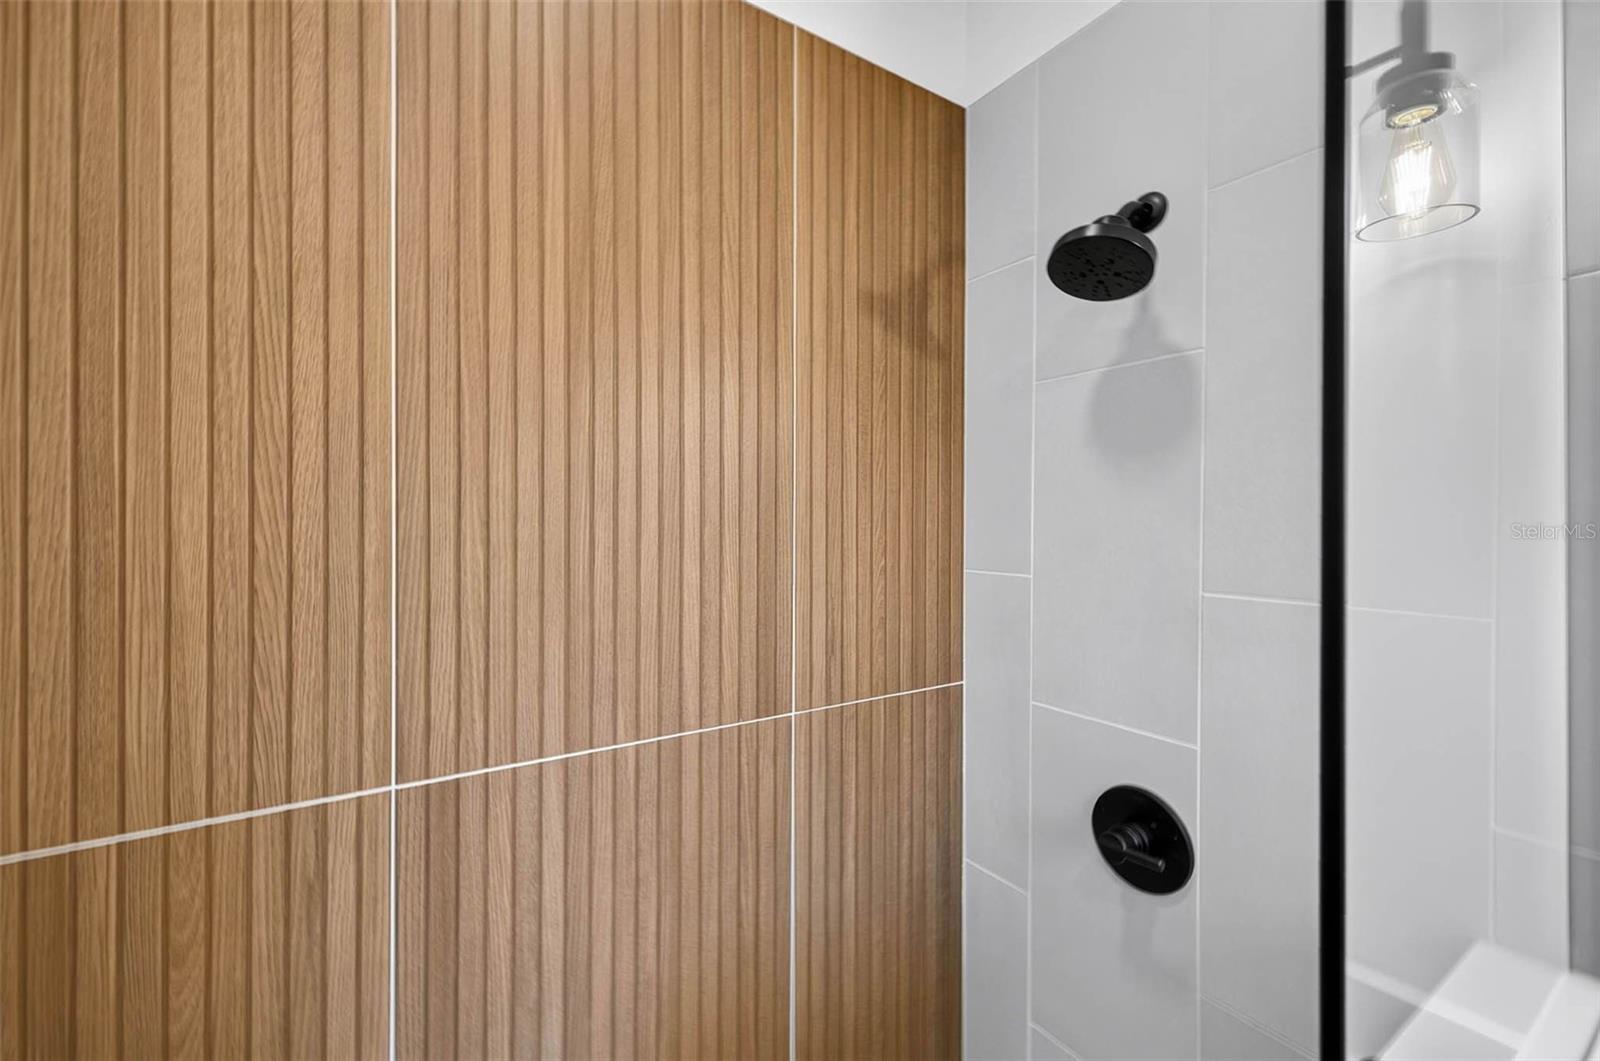
Modern shower with black fixtures, white tile, and a wood-look accent wall.
Staged bedroom with a large bed and black-framed windows overlooking trees and a fenced yard.
Bedroom with a white bed and large windows overlooking trees and a street.
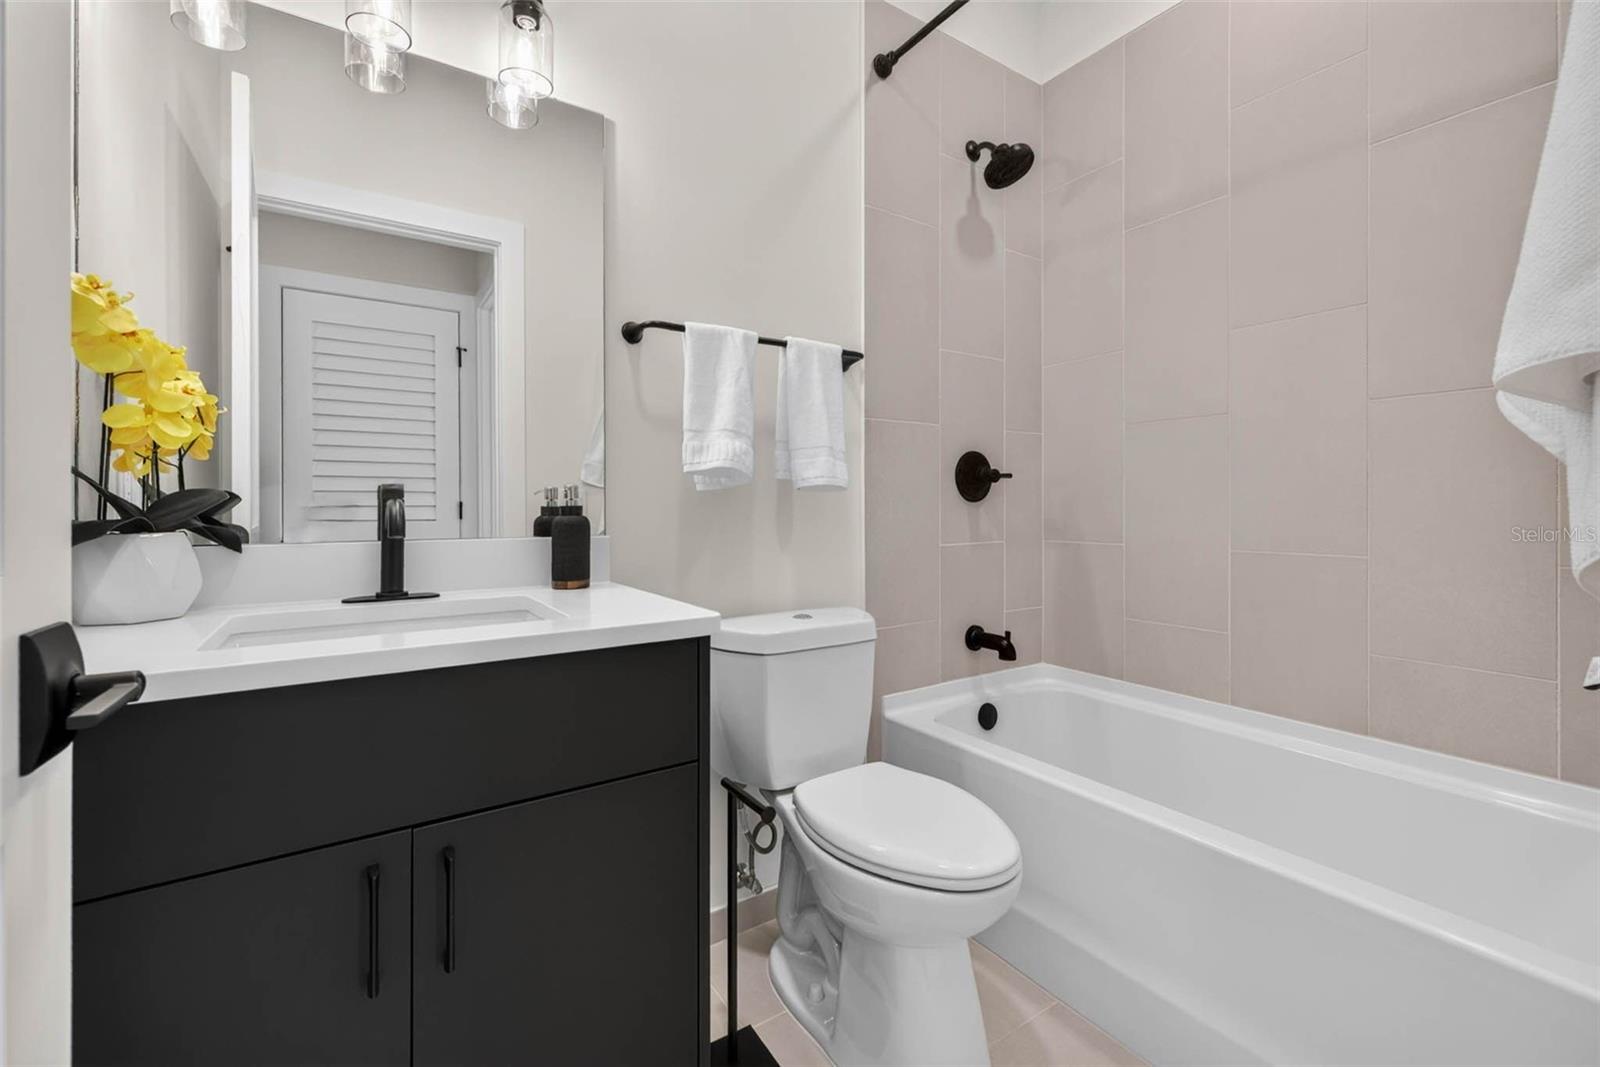
Bathroom with a dark vanity, white bathtub, pale tile surround, and black fixtures.
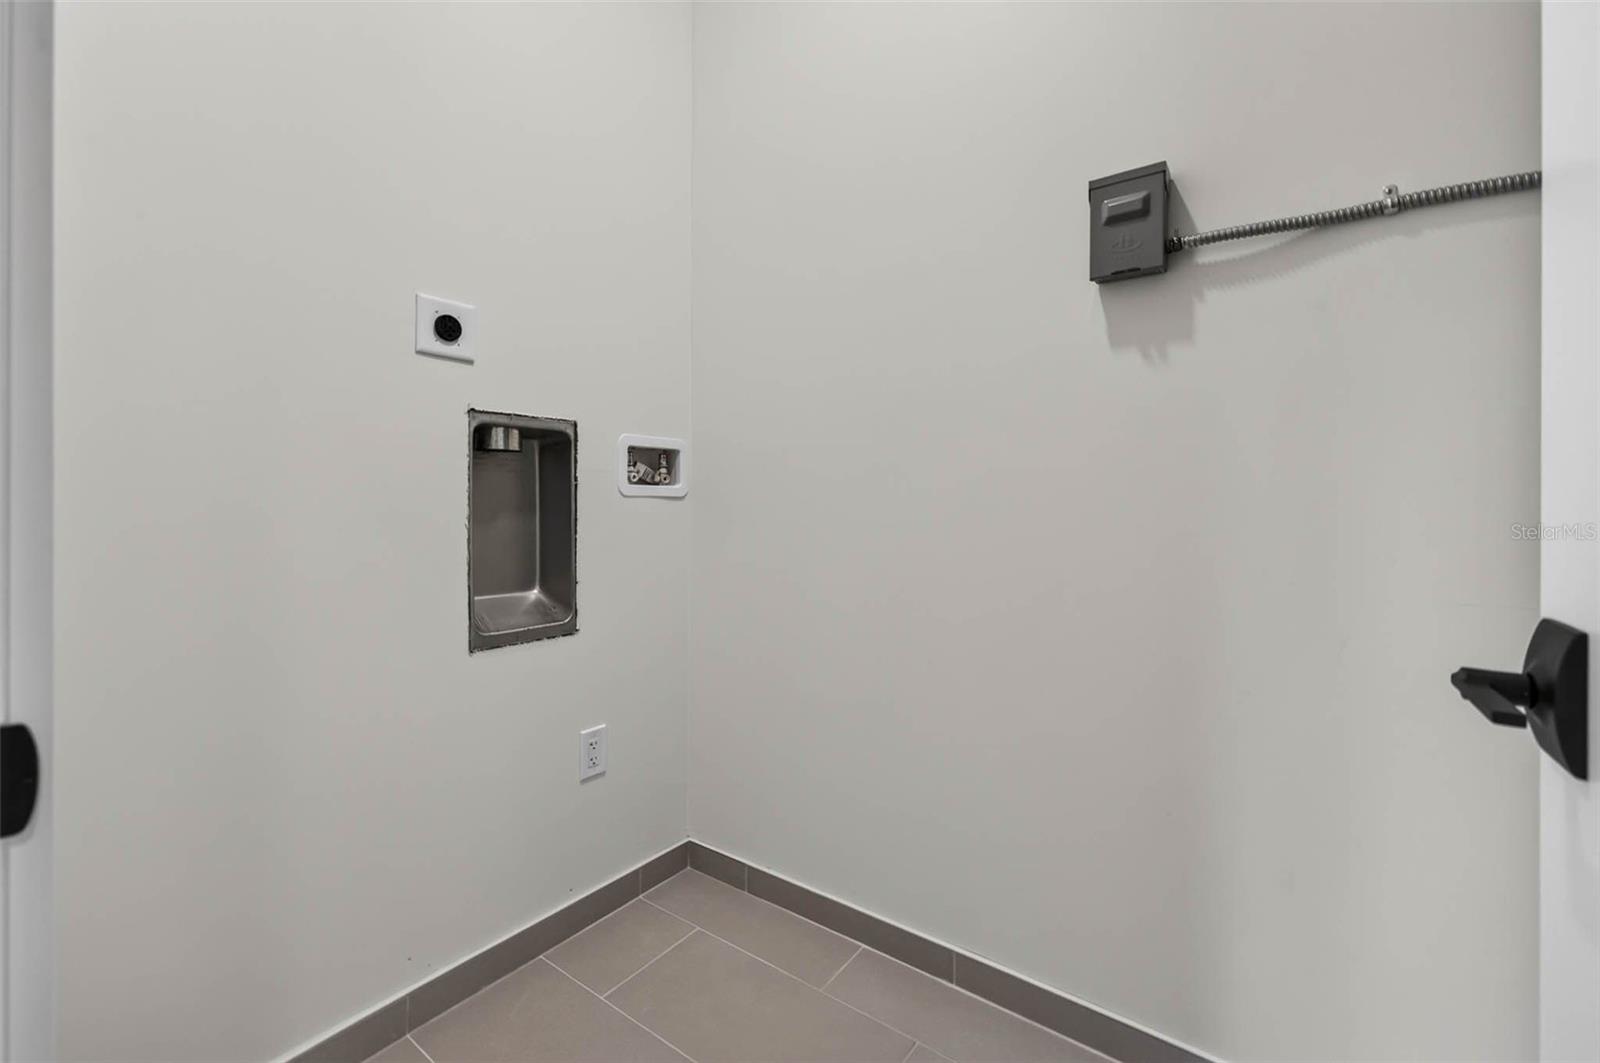
Empty laundry area with recessed washer hookups and gray tile flooring.
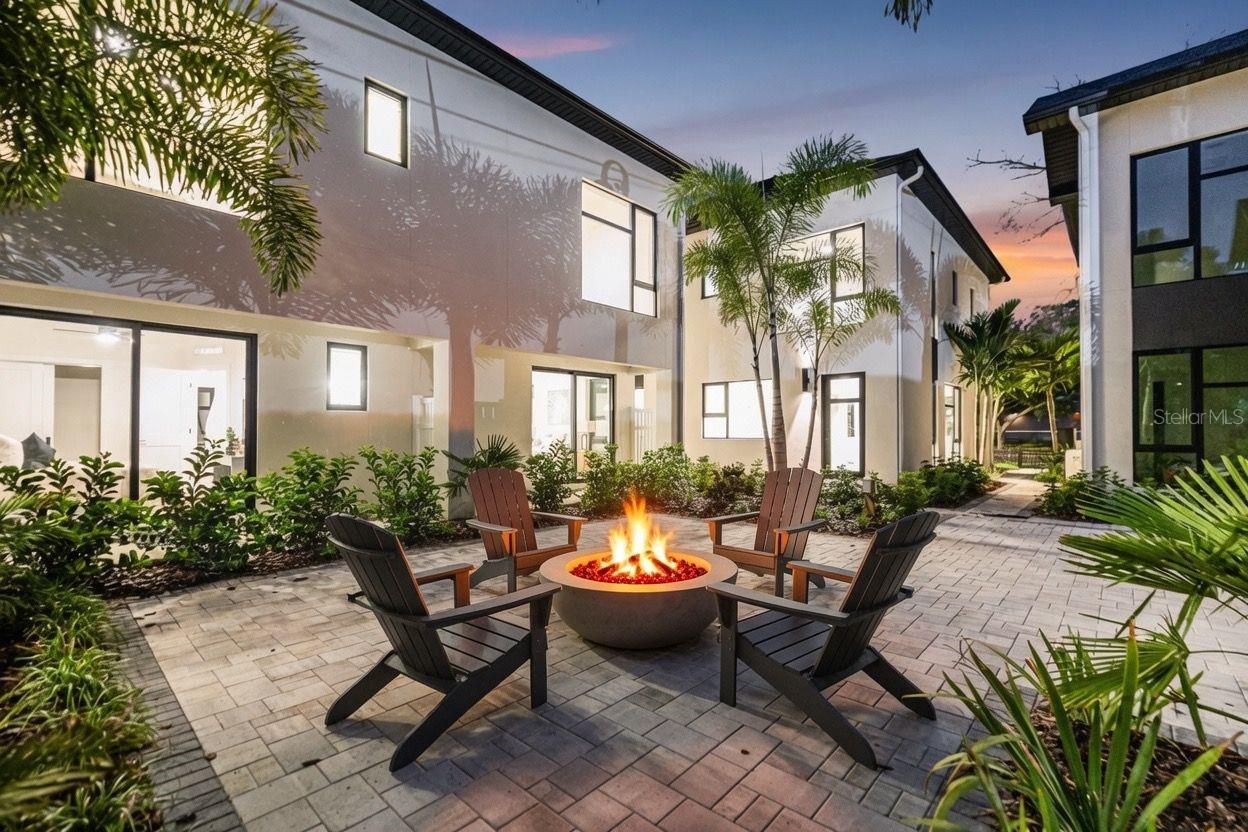
Modern building courtyard with tropical landscaping and Adirondack chairs around a lit fire pit at dusk.
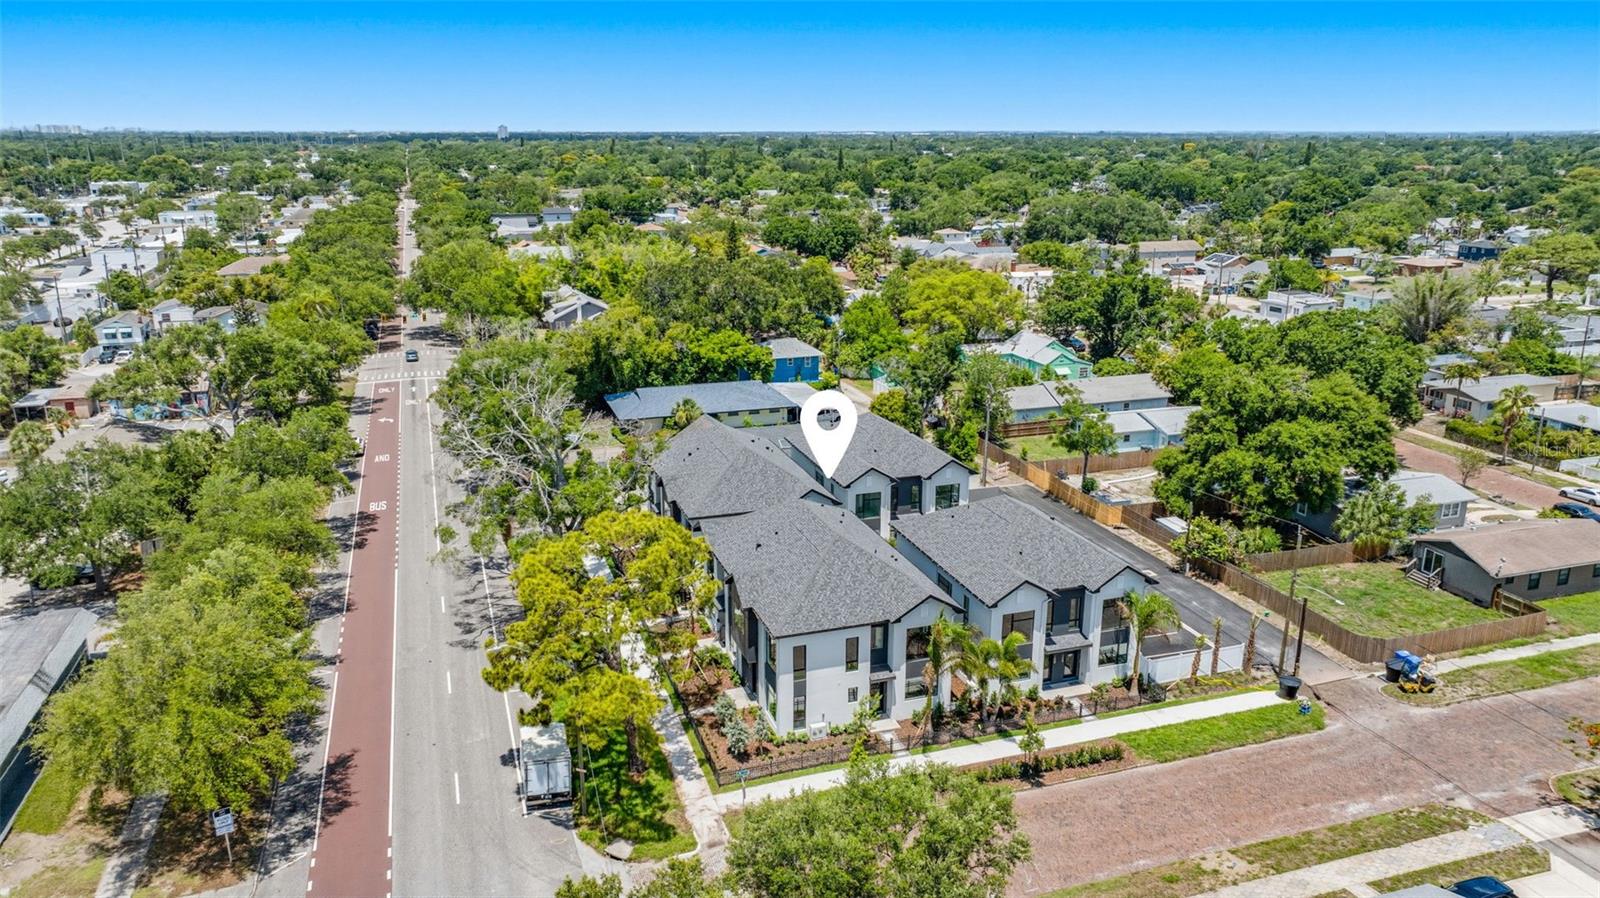
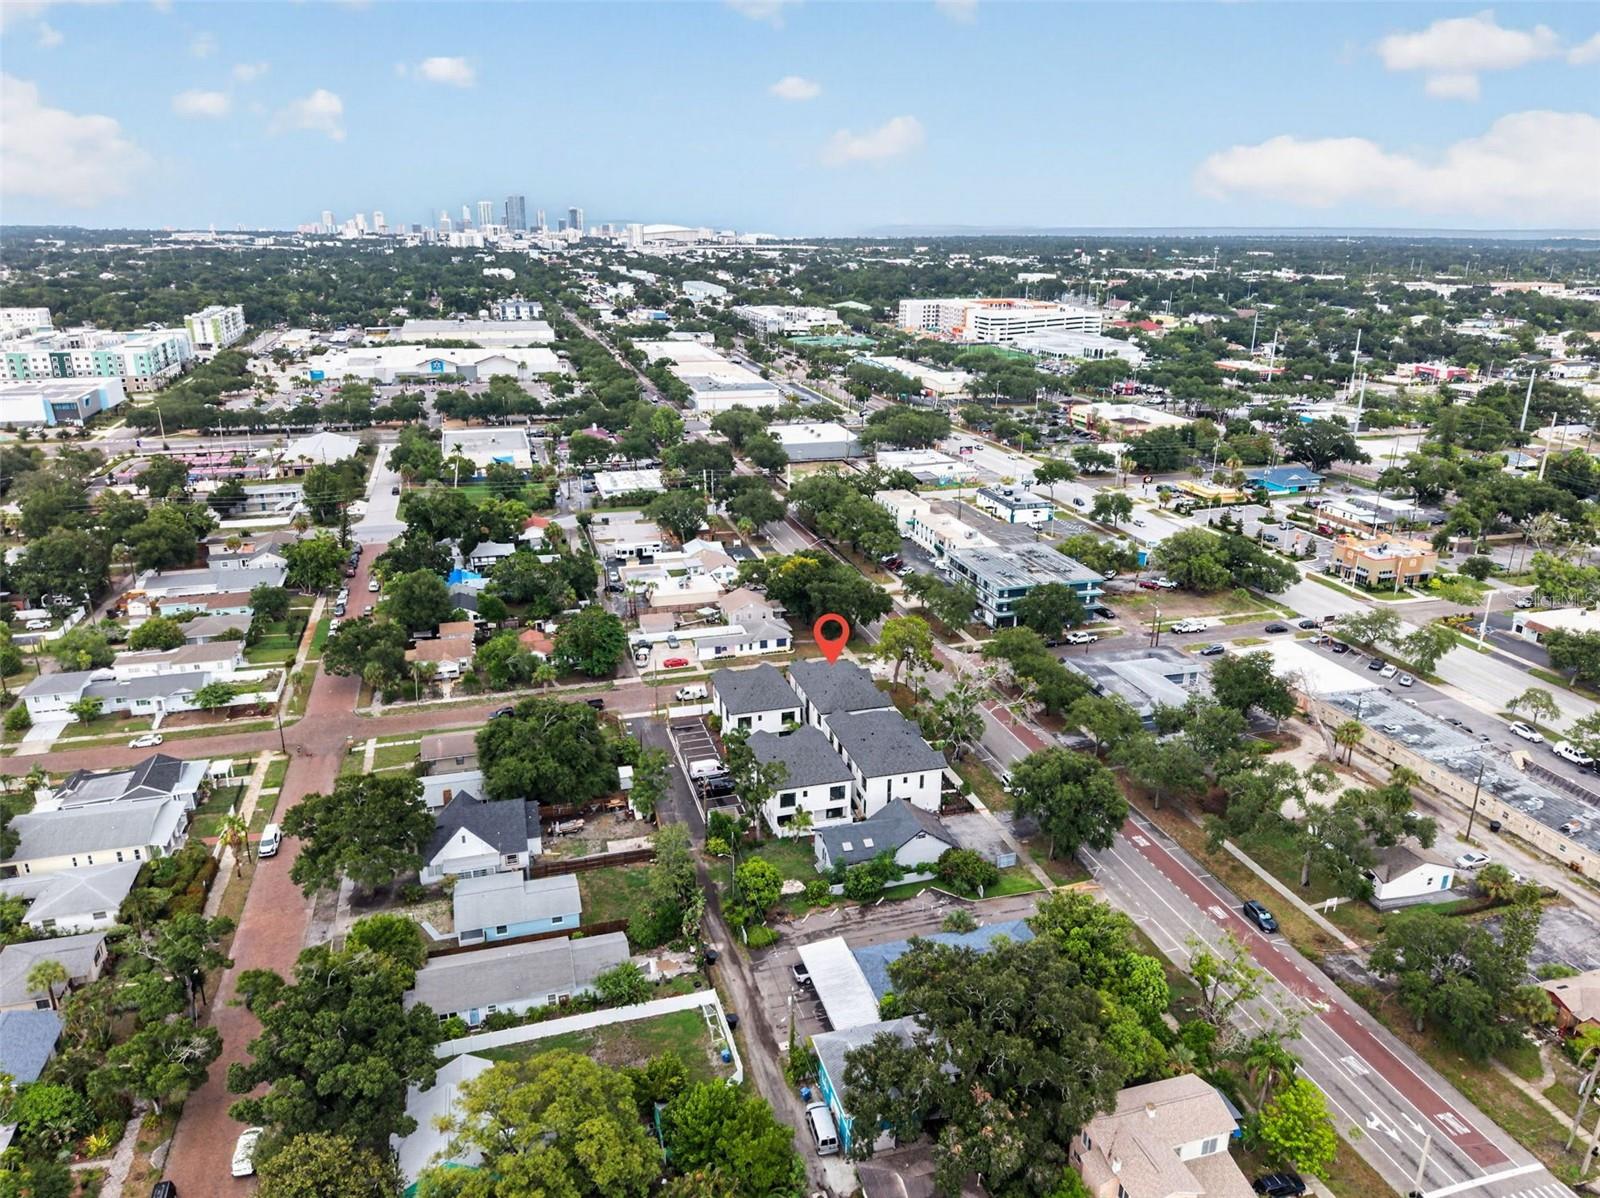
Aerial view of a modern multi-unit corner building amid tree-lined streets, marked with a pin.
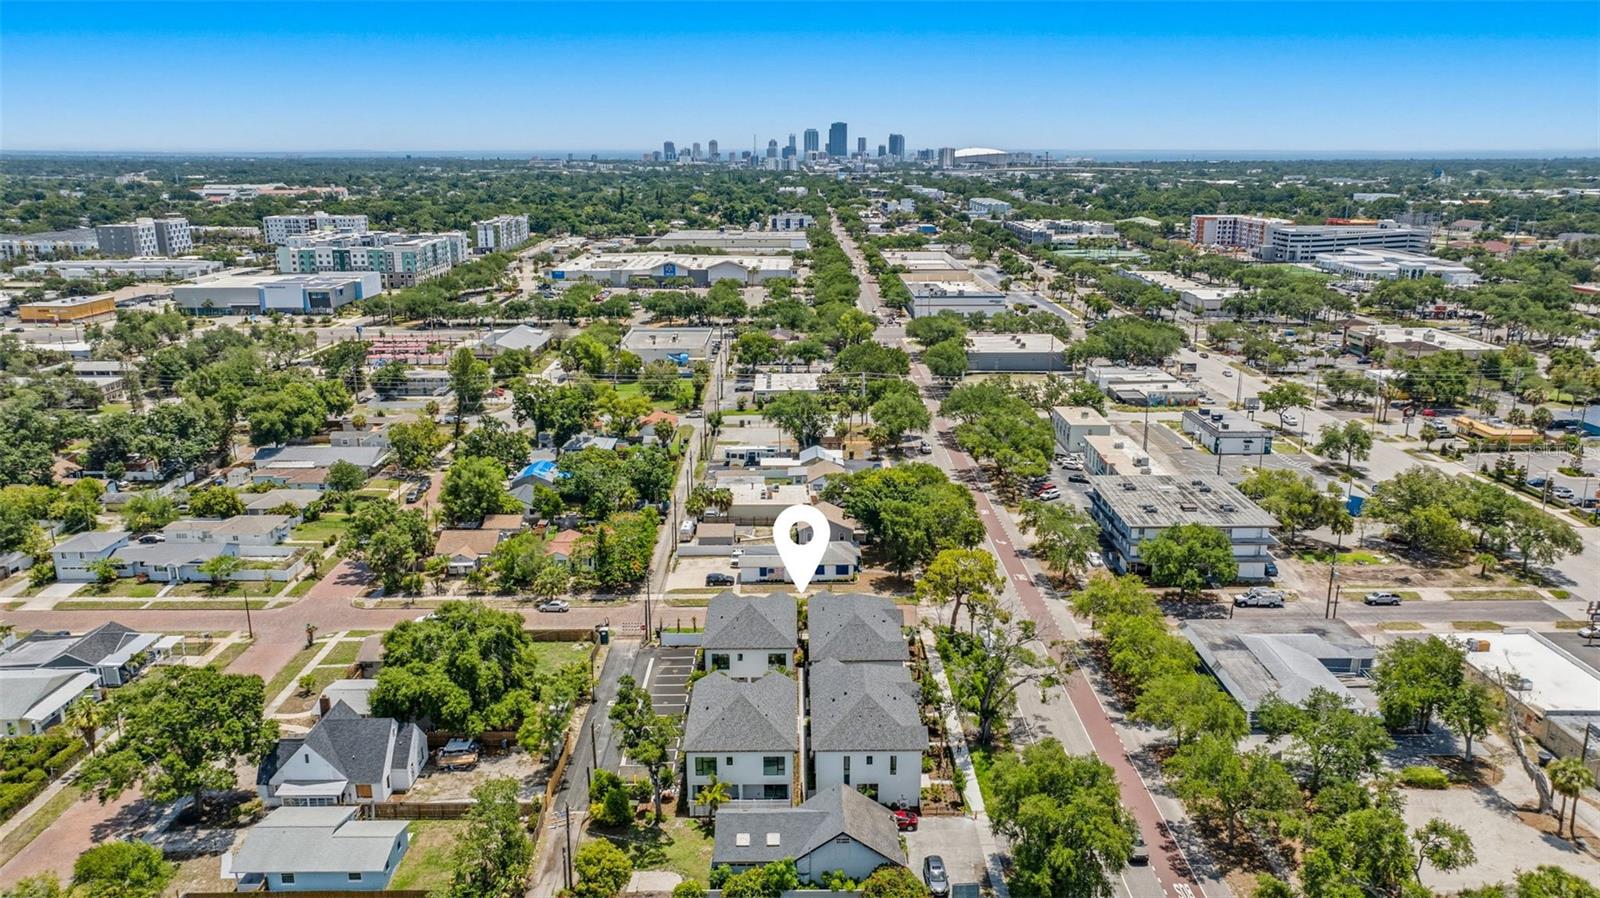
Aerial view of the property and surrounding neighborhood, with downtown St. Petersburg in the distance.
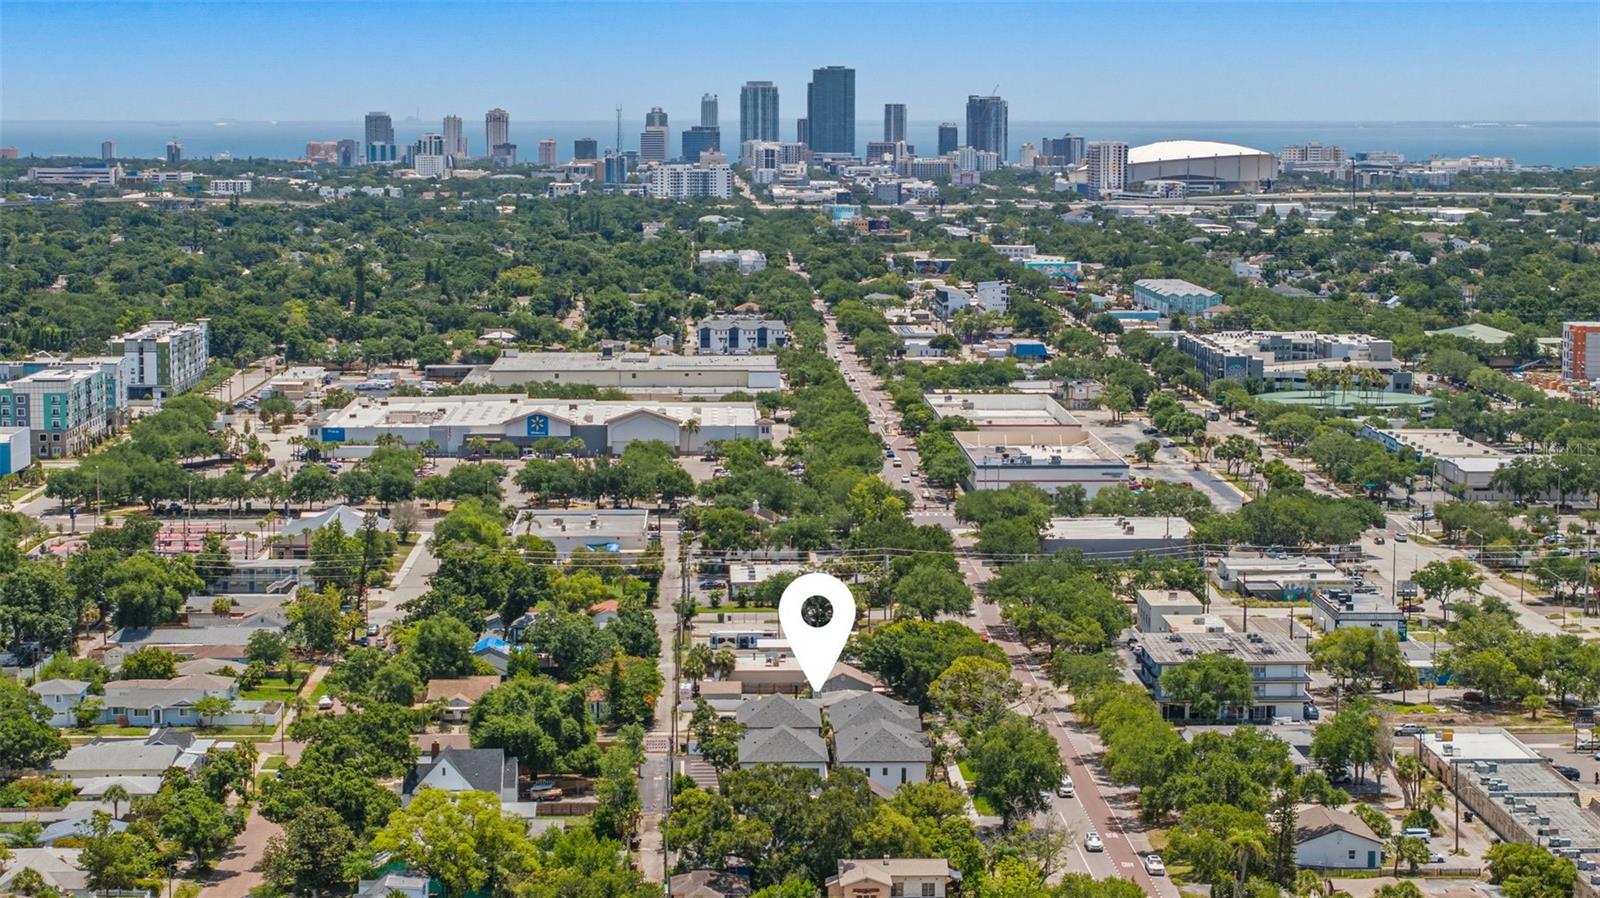
Aerial view of tree-lined neighborhood with property marked, downtown skyline, and distant bay.
Aerial neighborhood view with a red pin marking the property and a distant downtown skyline.
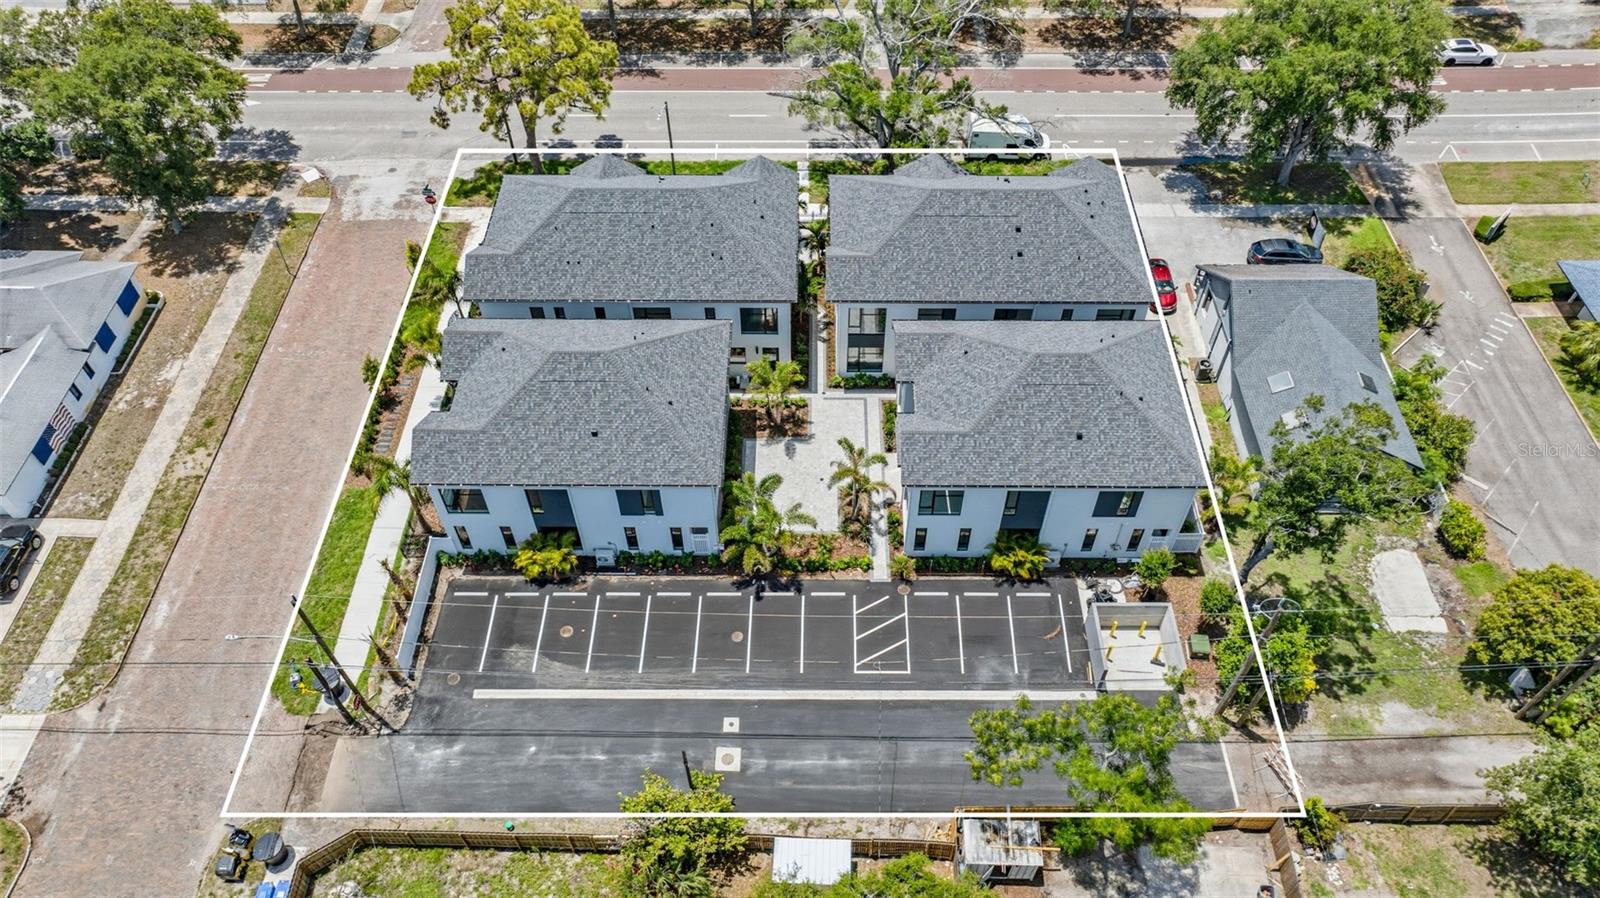
Aerial view of four modern residential buildings around a courtyard, with marked parking and the property boundary outlined.
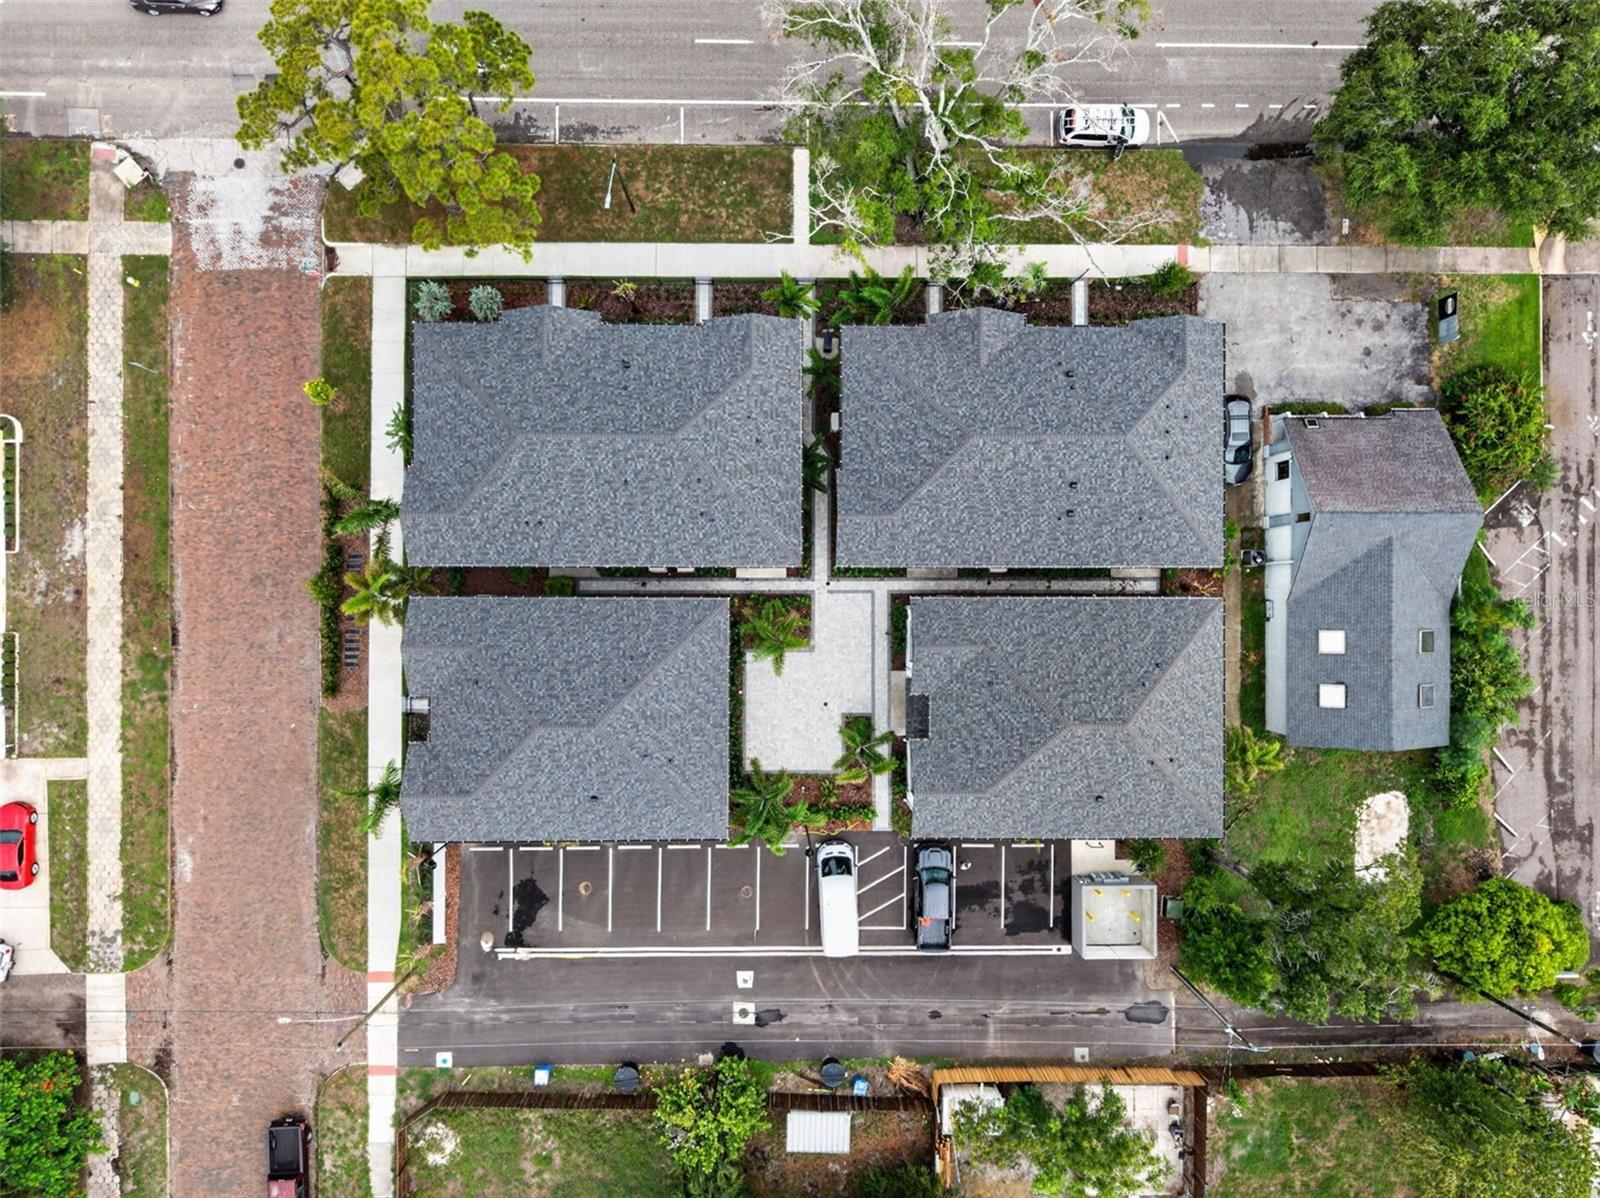
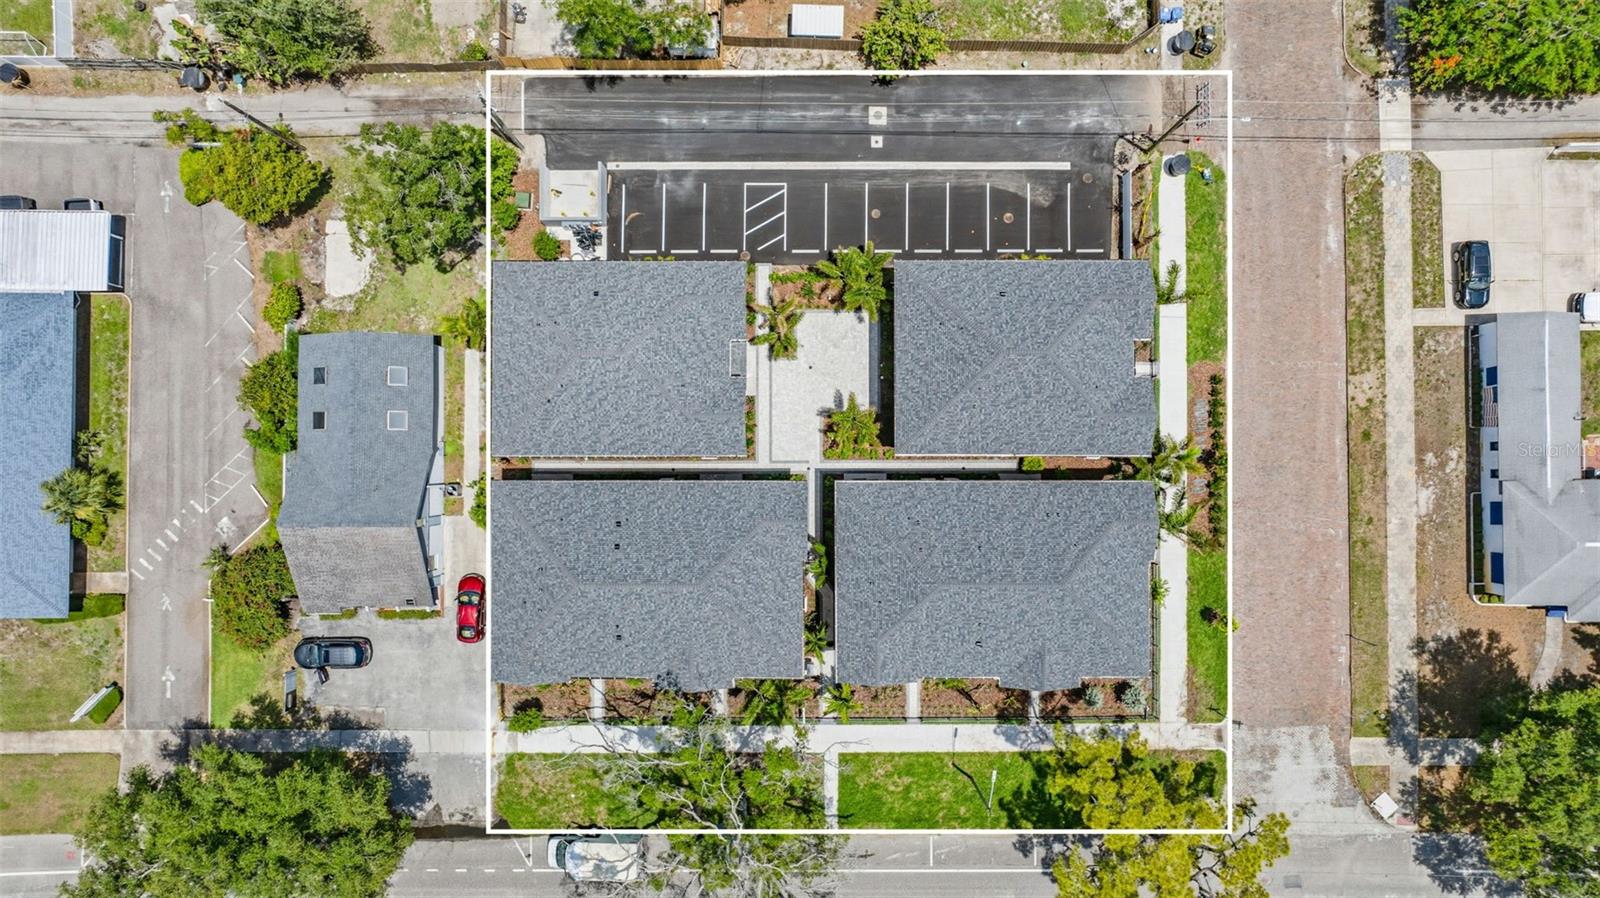
Aerial view of four gray-roofed buildings around a central walkway, with landscaping and parking.
Aerial view of four gray-roofed buildings surrounding a landscaped courtyard and parking lot.
VIEW PHOTOS
Courtesy of COMPASS FLORIDA LLC, Zach Steinberger  Listing Contact: 727-380-2067 
$649,900

3601 1ST AVE N

2 Beds 2 Baths 1,455 Sq.Ft. 1,152 Sq.Ft.

Description

FIRST SALE INCENTIVE - $30,000 IN BUILDER FLEX CASH! Welcome to The Junction's premier Ascend residence--an architectural statement where elevated design meets effortless urban living in the heart of one of St. Petersburg's fastest-appreciating and most dynamic districts. Perfectly positioned in a coveted non-flood zone, this newly completed all-block townhome community introduces a rare opportunity to own a brand-new residence just moments from Grand Central, downtown St. Pete, and the city's celebrated dining, arts, and cultural scene. Designed to inspire, The Ascend lives true to its name with soaring ceilings, expansive windows, and interiors bathed in natural light. Every detail has been thoughtfully curated, blending timeless architecture with modern sophistication to create an environment that feels both refined and welcoming. Designer finishes, exceptional craftsmanship, and seamless indoor-outdoor connectivity define the living experience, while an EV charging hookup and low-maintenance new construction provide the conveniences today's discerning buyer demands. At the center of the community, a beautifully designed courtyard creates a private enclave and gathering space, offering a sense of tranquility rarely found in urban living. Whether serving as a primary residence, seasonal retreat, or lock-and-leave lifestyle property, The Ascend represents a rare fusion of luxury, location, and lifestyle. For a limited time, buyers will receive an exceptional $30,000 flex cash incentive that may be applied toward closing costs, custom window treatments, designer closet systems, upgraded appliance packages, or an interest rate buy-down--creating unparalleled value within one of St. Petersburg's most exciting new communities. Call today for your private showing!

Share Property

Location

3601 1ST AVE N, ST PETERSBURG, FL 33713

Status

For Sale

Mortgage Calculator

Estimate your monthly mortgage payment, including the principal and interest, property taxes, and HOA. Adjust the values to generate a more accurate rate.

All estimates are provided for informational purposes only. Actual amounts may vary.
$0,000 Your Payment 20 15 65
$0,000 Your Payment
David Cook III

David Cook III

TITLE

REALTOR®

LICENSE

BK3399563

Property Amenities

Interior
Laundry room Inside, Laundry Room
Appliances Cooktop, Dishwasher, Disposal, Electric Water Heater, Microwave, Range, Refrigerator
Flooring Luxury Vinyl, Tile
Total Bedrooms: 2
Full Bathrooms: 2
Other Interior Features Ceiling Fans(s), Eat-in Kitchen, High Ceilings, Kitchen/Family Room Combo, Living Room/Dining Room Combo, Open Floorplan, Primary Bedroom Main Floor, Smart Home, Split Bedroom, Stone Counters, Thermostat, Walk-In Closet(s)
Area & Lot
Total area 1,455 Sq.Ft.
Lot Area 1,152 Sq.Ft.
Living area 1,455 Sq.Ft.
MLS® ID TB8530791
Year Built 2026
Architecture Styles Contemporary, Florida, Tudor
Type Townhouse
Status For Sale
Exterior
Stories 2
Air conditioning Central Air
Heat type Central, Electric
Water Source Public
Sewer Public Sewer
Other Exterior Features Courtyard, Lighting, Permeable Paving, Sidewalk, Sliding Doors
Parking Alley Access, Deeded, Guest, On Street
Roof Shingle
Utilities Cable Connected, Electricity Connected, Public, Sewer Connected, Water Connected
Finance
Sales Price $649,900
HOA Fees $295 monthly
Modern white and charcoal multi-unit homes with palm trees and a black metal fence.

360 Virtual Tour

Take a tour of this property
Modern white and charcoal multi-unit homes with palm trees and a black metal fence.

Schedule a Showing

I would love to show you this beautiful property. Please select your preferred date and time below. I will be in touch shortly to confirm your appointment.

Schedule a Showing

I would love to show you this beautiful property. Please select your preferred date and time below. I will be in touch shortly to confirm your appointment.

Thank you for your interest in 3601 1ST AVE N, ST PETERSBURG, FL 33713. We are reviewing your request and will be in touch shortly!

Work With David

David is dedicated to helping you find your dream home and assisting with any selling needs you may have. Serving St. Pete and the Gulf Coast as the premier real estate advisor of choice. Contact him today so he can guide you through the buying and selling process.
Follow Me On Instagram